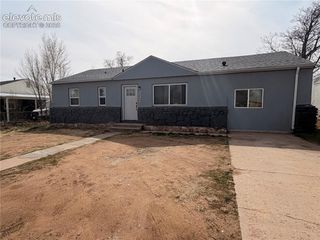
3472 Colony Hills Road, Colorado Springs, CO 80916
- 4 beds |
- 2 baths |
- 1,550 sqft
 Single-Family Home
 Built in 1970
 6,800sqft lot
 —— car garage
 $216/sqft
 Listed 12 days ago
Property Description
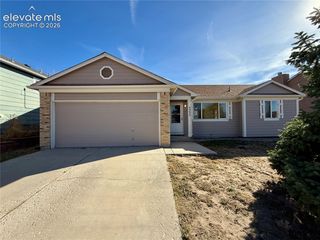
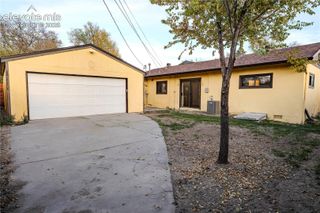
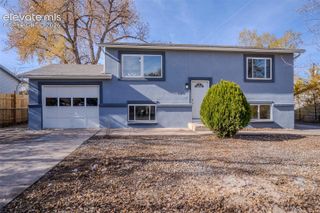
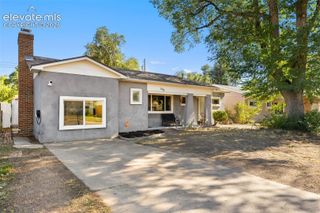
A thoughtful balance of comfort, versatility, and accessibility makes this updated Colorado Springs home an appealing opportunity. Offering four bedrooms, two bathrooms, and approximately 1,550 square feet of living space, this inviting bi level combines a functional floor plan with the freedom to make each space distinctly personal. Inside, a welcoming living room leads into an eat in kitchen featuring crisp white cabinetry and stainless steel appliances. Downstairs, brand new carpeting brings a fresh finish to the lower level, where a separate family room offers additional space for entertaining, relaxing, or simply spreading out. Beyond the interior, the expansive, level backyard is a standout feature, offering remarkable potential for gardens, recreation, or a personalized outdoor retreat. An elevated wooden deck overlooks the yard, creating an inviting setting for morning coffee, summer evenings, and everything in between. A patio, storage shed, attached garage, extended driveway, and dedicated RV parking provide exceptional flexibility, with plenty of room for recreational vehicles, outdoor equipment, and all the gear that accompanies a Colorado lifestyle. Located in an established Colorado Springs neighborhood near Fort Carson, shopping, dining, and everyday amenities, the home also enjoys easy access to I 25, Academy Boulevard, and Powers Boulevard. With comfortable interiors, flexible living spaces, generous outdoor space, and the freedom to accommodate a variety of interests, this property offers an opportunity to create something truly personal. This property is offered as a short sale. Sale and contract terms are subject to approval by the seller's lender.
- Listing Status:
- Active
- Data Last Updated:
- November 19, 2026 at 5:18AM
- Listing Office:
- Real Broker, LLC DBA Real : 720-807-2890
- Listing Agent:
- Kellie Vielhauer : (719) 362-7243
- Contact:
- 720-807-2890
- MLS ID:
- 6601604
- General: Storage Shed
- Other Structures: Storage ShedWood Deck
- Parking: Parking spaces: 2
- Roofing: Composite Shingle
- HOA Amenities: 0.0Not Applicable
- Originating MLS: Pikes Peak REALTOR® Services
- School District: Harrison-2
- County: El Paso
- Zoning: 6435302058
- Utilities: Cable AvailableElectricity AvailableElectricity ConnectedNatural Gas AvailableNatural Gas ConnectedTelephone
- Water: Municipal
- Sewer: Sewer
- Source: Pikes Peak REALTOR® Services
This listing courtesy of Kellie Vielhauer , Real Broker, LLC DBA Real
Monthly Payment
- Principal & Interest $
- Property Taxes $
- Home Insurance $
- VA Funding Fee $

 New - 13 hours ago