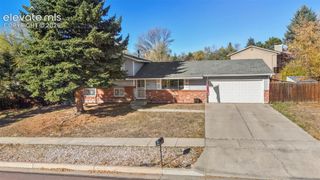
1335 Amstel Drive, Colorado Springs, CO 80907
- 4 beds |
- 2 baths |
- 1,980 sqft
 Single-Family Home
 Built in 1983
 8,276sqft lot
 —— car garage
 $212/sqft
 Listed 7 days ago
Property Description
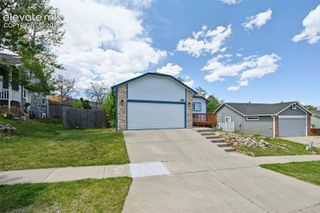
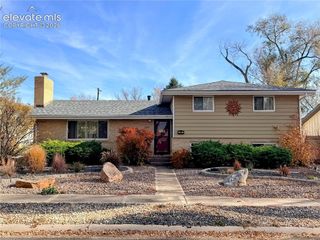
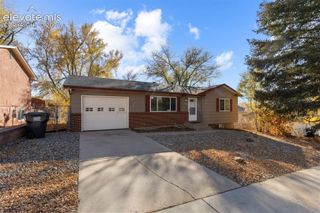
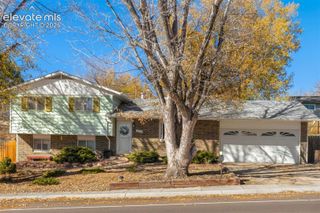
Welcome to this inviting home in the desirable west side of Colorado Springs! Nestled on a corner lot in a quiet cul-de-sac, this property offers added privacy, a peaceful neighborhood setting, and nearly 2,000 square feet of comfortable living space. Featuring 4 bedrooms and 2 bathrooms, this home offers a functional and versatile floor plan with plenty of room for everyone. The main-level living area showcases beautiful luxury wood-look vinyl flooring throughout. The spacious living room flows seamlessly into the dining area and kitchen, creating a welcoming space for everyday living and entertaining. The kitchen is equipped with stainless steel appliances and a convenient breakfast bar. The spacious primary bedroom features a walk-in closet, providing plenty of storage. Downstairs, you'll find a very large family room complete with a cozy gas fireplace, perfect for relaxing or gathering with family and friends. Two additional bedrooms, a full bathroom, and a laundry area complete the lower level. Step outside to enjoy the large, fully fenced backyard, offering plenty of space for outdoor entertaining, pets, gardening, or simply enjoying Colorado's beautiful weather. Additional features include a radon mitigation system for added peace of mind and Central air conditioning. Enjoy the convenience of westside living with easy access to schools, shopping, parks, and everyday amenities. With its desirable location, spacious layout, cozy fireplace, and large fenced backyard, this home is a wonderful opportunity to enjoy all that Colorado Springs has to offer. Don't miss your chance to make it yours!
- Listing Status:
- Active
- Data Last Updated:
- November 19, 2026 at 6:15AM
- Listing Office:
- The Compass Team REAL ESTATE GROUP LLC : (719) 339-4583
- Listing Agent:
- Jennifer Erdley : (719) 339-4583
- Contact:
- (719) 339-4583
- MLS ID:
- 7378201
- General: Storage Shed
- Other Structures: Storage ShedConcrete
- Parking: Parking spaces: 2
- Roofing: Composite Shingle
- Windows: Aluminum
- HOA Amenities: 0.0Not Applicable
- Originating MLS: Pikes Peak REALTOR® Services
- School District: Colorado Springs 11
- County: El Paso
- Driveway: Concrete
- Zoning: 7325313033
- Fencing: Rear
- Utilities: Cable AvailableElectricity ConnectedNatural Gas Connected
- Water: Municipal
- Sewer: Sewer
- Source: Pikes Peak REALTOR® Services
This listing courtesy of Jennifer Erdley , The Compass Team REAL ESTATE GROUP LLC
Monthly Payment
- Principal & Interest $
- Property Taxes $
- Home Insurance $
- VA Funding Fee $

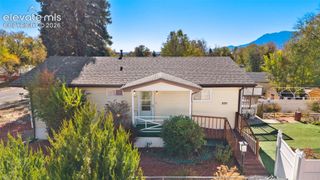
 New - 1 day ago