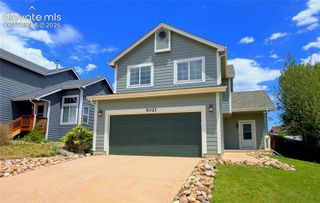
2445 Brenton Drive, Colorado Springs, CO 80918
- 4 beds |
- 3 baths |
- 2,047 sqft
 Single-Family Home
  Built in 1997
  6,081sqft lot
 —— car garage
  $200/sqft
  Listed 2 months ago
Property Description
Welcome to this spacious 4-bedroom, 3-bath ranch-style home centrally located in the heart of Colorado Springs. Offering a functional layout with room to spread out, this home combines comfort, convenience, and abundant storage space for everyday living. The main level features a bright and inviting living area, a well-appointed kitchen, and generously sized bedrooms, including a primary suite with a private bath. Downstairs, you’ll find a large family room in the basement — perfect for movie nights, game days, a home gym, or entertaining guests. Multiple storage areas throughout the home provide plenty of space for seasonal items, hobbies, and organization. The central location offers quick access to shopping, dining, schools, parks, and military bases, making commuting and daily errands simple and convenient. Whether you’re looking for space to grow, entertain, or simply enjoy comfortable ranch-style living, this Colorado Springs home is ready to welcome you.
- Listing Status:
- Active
- Data Last Updated:
- July 27, 2026 at 10:15PM
- Listing Office:
- The Cutting Edge : 719-999-5067
- Listing Agent:
- Heather Hussey : 912-492-5302
- MLS ID:
- 9607891
- Parking: Parking spaces: 2
- Roofing: Composite Shingle
- Windows: Vinyl
- HOA Amenities: 0.0Not Applicable
- Originating MLS: Pikes Peak REALTOR® Services
- School District: Colorado Springs 11
- County: El Paso
- Zoning: 6316419005
- Utilities: Cable AvailableElectricity AvailableTelephone
- Water: Municipal
- Sewer: Sewer
- Source: Pikes Peak REALTOR® Services
This listing courtesy of Heather Hussey , The Cutting Edge
Monthly Payment
- Principal & Interest $
- Property Taxes $
- Home Insurance $
- VA Funding Fee $

 New - 59 minutes ago