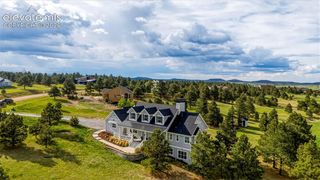
13453 Drytown Grove, Colorado Springs, CO 80921
- 4 beds |
- 6 baths |
- 4,691 sqft
 Single-Family Home
  Built in 2021
  0.43acre lot
 —— car garage
  $362/sqft
  Listed 6 months ago
Property Description
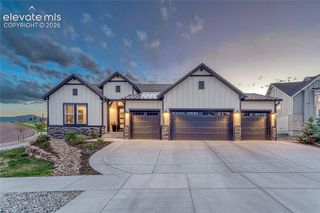
Breathtaking views of Pikes Peak set the tone for this new custom home in the exclusive gated Calistoga neighborhood of Flying Horse. Built by Saddletree Homes and perfectly positioned on nearly half an acre, this private west-facing corner in a quiet cul-de-sac captures unforgettable Colorado sunsets and panoramas. Designed in a mountain modern style with high-end finishes throughout, the home features wide plank wood floors, soaring ceilings, and eight-foot custom doors on both levels. A floating steel staircase with integrated lighting and a dramatic floor-to-ceiling DaVinci fireplace create a stunning focal point, while a disappearing wall patio pocket door seamlessly blends indoor and outdoor living. The fully automated smart home includes programmable Lutron lighting and shades, Alarm.com security with cameras and motion sensors, integrated music panels, and web access points providing connectivity throughout. The chef’s kitchen showcases a complete matching Miele appliance package with double convection ovens, double-height custom Italian cabinetry, waterfall granite island, Kraus sink, and walk-in pantry. Each bedroom offers a private en-suite bath and walk-in closet with zero-entry showers, frameless glass, under-cabinet lighting, and modern Duravit fixtures. The primary suite is a spa-like retreat featuring a dual-entry shower with rain heads, freestanding soaking tub, and convenient walk-through access to laundry room. Additional highlights include a fully wired office, expansive rec and gym space, high-efficiency Miele washer and dryer, multi-zone HVAC with Nest thermostats, humidifier, 80-gallon water heater, and dedicated electronic hub. The finished three-car garage plus separate one-car garage with private guest suite entry, EV charger, glass-pane doors, professionally designed xeriscape yard, and finished window wells complete this exceptional, technologically advanced residence in one of Flying Horse’s most desirable settings.
- Listing Status:
- Active
- Data Last Updated:
- August 20, 2026 at 3:18PM
- Listing Office:
- Engel & Voelkers Pikes Peak : 719-886-4800
- Listing Agent:
- Travis Turner : (719) 244-3645
- MLS ID:
- 6899719
- Parking: Parking spaces: 4
- Roofing: Tile
- HOA Amenities: Gated CommunityCovenant EnforcementManagementSnow RemovalTrash RemovalSee Show/Agent Remarks470.0Quarterly
- Originating MLS: Pikes Peak REALTOR® Services
- School District: Academy-20
- County: El Paso
- Driveway: Concrete
- Zoning: 6209104012
- Utilities: Electricity ConnectedNatural Gas Connected
- Water: Assoc/Distr
- Sewer: Sewer
- Source: Pikes Peak REALTOR® Services
This listing courtesy of Travis Turner , Engel & Voelkers Pikes Peak
Monthly Payment
- Principal & Interest $
- Property Taxes $
- Home Insurance $
- VA Funding Fee $