4136 Pinehurst Circle, Colorado Springs, CO 80908
- 5 beds |
- 5 baths |
- 4,480 sqft
 Single-Family Home
  Built in 2025
  1acre lot
 —— car garage
  $329/sqft
  Listed 2 months ago
Property Description
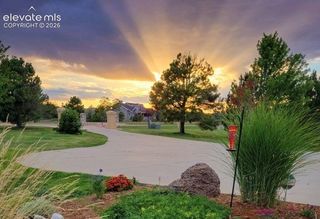
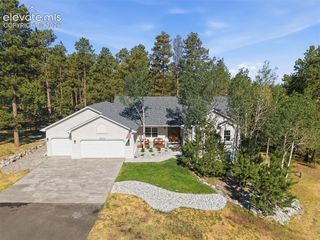
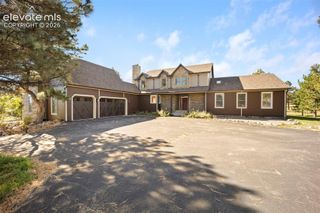
Designed for gathering, entertaining, and everyday living, this custom ranch home in Walden Preserve sits on a beautifully landscaped 1-acre lot with mountain views and a fully finished walk-out basement. Offering 5 bedrooms, 5 bathrooms, and 4,664 square feet, this home combines spacious indoor living with thoughtfully designed outdoor spaces in one of Colorado Springs’ most desirable communities. The open-concept main level features a vaulted great room with fireplace, custom built-ins, expansive windows, and access to the covered deck overlooking the backyard. A spacious dining area filled with natural light creates the perfect setting for family dinners or hosting guests, while the kitchen offers natural wood finishes and a walk-in pantry. The primary suite includes a 5-piece bath, walk-in closet, and direct access to the deck. The fully finished walk-out basement offers additional living and entertaining space with a large family room, wet bar, fireplace, home theater/media room, and additional bedrooms ideal for guests, older kids, or multi-generational living. Step outside to the lower patio and landscaped backyard designed for relaxing and enjoying Colorado’s indoor-outdoor lifestyle. Additional highlights include an oversized 3-car garage, dual furnace systems, two water heaters, central air, auto sprinkler system, and 220V wiring for a future spa. Built in 2025, this move-in ready home offers space, comfort, and flexible living in the heart of Walden Preserve.
- Listing Status:
- Active
- Data Last Updated:
- August 20, 2026 at 1:17PM
- Listing Office:
- Homesmart Realty : 303-858-8100
- Listing Agent:
- Natalie Dunston : (719) 649-2315
- MLS ID:
- 4427890
- Parking: Parking spaces: 3
- Roofing: Tile
- HOA Amenities: Covenant Enforcement250.0Annual
- Originating MLS: Pikes Peak REALTOR® Services
- School District: Lewis-Palmer-38
- County: El Paso
- Zoning: 6115010014
- Utilities: Cable AvailableElectricity ConnectedNatural Gas Connected
- Water: Assoc/Distr
- Sewer: Sewer
- Source: Pikes Peak REALTOR® Services
This listing courtesy of Natalie Dunston , Homesmart Realty
Monthly Payment
- Principal & Interest $
- Property Taxes $
- Home Insurance $
- VA Funding Fee $