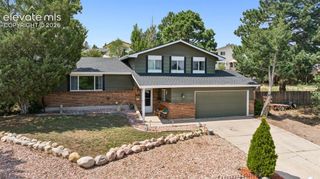
1418 Wynkoop Drive, Colorado Springs, CO 80909
- 4 beds |
- 3 baths |
- 2,039 sqft
 Single-Family Home
  Built in 1967
  8,072sqft lot
 —— car garage
  $208/sqft
  Listed 8 days ago
Property Description
Welcome home to this inviting 4-bedroom, 3-bath residence offering the perfect blend of comfort, style, and convenience. The upgraded kitchen is sure to impress with solid beech cabinets, quartz counters, recessed lighting and lots of storage, while beautiful hardwood floors add warmth and character throughout the home.The thoughtful floor plan provides plenty of space for everyday living, entertaining, and guests. Two of the bedrooms feature their own attached full bathrooms, offering privacy and flexibility—perfect for guests, multi-generational living, or creating a private retreat. Located in a quiet neighborhood yet centrally situated for easy access to shopping, dining, schools, parks, and everyday conveniences, this home truly offers the best of both worlds. Don't miss the opportunity to make this wonderful home yours!
- Listing Status:
- Active
- Data Last Updated:
- August 20, 2026 at 7:18AM
- Listing Office:
- RE/MAX Real Estate Group LLC : 719-534-7900
- Listing Agent:
- Nathan Johnson MRP GRI CRS ABR : 719-209-5316
- Contact:
- 719-534-7900
- MLS ID:
- 7631729
- Parking: Parking spaces: 2
- Roofing: Composite Shingle
- Windows: Vinyl
- HOA Amenities: 0.0Not Applicable
- Originating MLS: Pikes Peak REALTOR® Services
- School District: Colorado Springs 11
- County: El Paso
- Zoning: 6410103029
- Fencing: Rear
- Utilities: Electricity Available
- Water: Municipal
- Sewer: Sewer
- Source: Pikes Peak REALTOR® Services
This listing courtesy of Nathan Johnson MRP GRI CRS ABR , RE/MAX Real Estate Group LLC
Monthly Payment
- Principal & Interest $
- Property Taxes $
- Home Insurance $
- VA Funding Fee $

 New - 8 hours ago