1420 Rockhurst Boulevard, Colorado Springs, CO 80918
- 7 beds |
- 3 baths |
- 4,231 sqft
 Single-Family Home
  Built in 2006
  0.35acre lot
 —— car garage
  $236/sqft
  Listed 2 months ago
Property Description
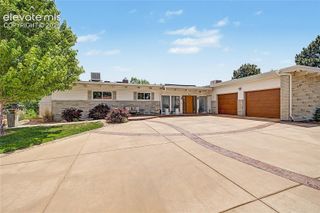
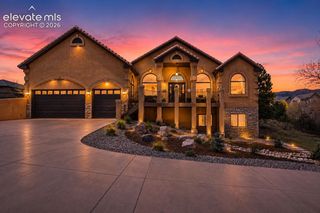
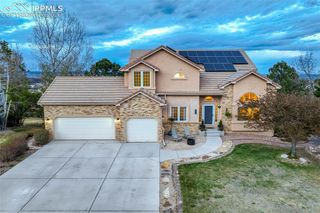
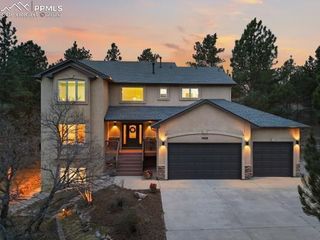
Immaculate updated 4,780 sq ft 7 bedroom stone & stucco raised rancher on a beautiful professionally landscaped corner lot at the top of University Heights. Tile roof ~ 2 Fireplaces ~ 2 Security systems with cameras inside & outside plus fire alarm system ~ Extensive 12' entry ceiling & natural 12' coffered ceilings in formal living & dining rooms~ glistening natural hickory floors with Brazilian cherry inlaids throughout the main level living areas ~ Gourmet granite & stainless steel kitchen totally redone in 2022 to include a gas range & dual ovens, soft close drawers & pull outs even in the pantry~ total one level living with laundry, primary suite & 3 more bedrooms on the main level ~ Elegant primary 5 piece bath with heated tile floor, jetted tub, granite counters & a 14' curved walk in shower with dual shower heads & glass block accents ~ Central vac ~ A/C & humidifier on main level. Huge 2nd family room in walk out basement with granite topped wet bar with 2nd fridge ~ 10'-12' ceilings on main level & 9' ceilings in basement ~ Milgard windows ~ Finished & painted 3 car garage with custom overhead doors, epoxy floor covering, high ceilings & a south facing driveway ~ 17x17 rear composite partially covered deck ~ 28x8 front composite partially covered deck both with powder coated iron railings ~ 12x10 patio off walk out basement ~ City views from the front and some mountain & Pikes Peak view from the rear. Immaculate condition. No kids, pets or smoking here. Shows great.
- Listing Status:
- Active
- Data Last Updated:
- July 6, 2026 at 10:16PM
- Listing Office:
- The Platinum Group : 719-536-4444
- Listing Agent:
- Bobbi Price : (719) 499-9451
- MLS ID:
- 7777368
- Other Structures: See Prop Desc RemarksCompositeCovered
- Parking: Parking spaces: 3
- Roofing: Tile
- Windows: Vinyl
- HOA Amenities: Covenant EnforcementManagementTrash Removal729.0Annual
- School District: Colorado Springs 11
- County: El Paso
- Driveway: Concrete
- Zoning: 6317407004
- Fencing: None
- Utilities: Electricity ConnectedNatural Gas ConnectedTelephone
- Water: Municipal
- Sewer: Sewer
This listing courtesy of Bobbi Price , The Platinum Group
Monthly Payment
- Principal & Interest $
- Property Taxes $
- Home Insurance $
- VA Funding Fee $