8025 Applestone Trail, Colorado Springs, CO 80919
- 6 beds |
- 4 baths |
- 4,816 sqft
 Single-Family Home
  Built in 1996
  0.53acre lot
 —— car garage
  $249/sqft
  Listed 2 months ago
Property Description
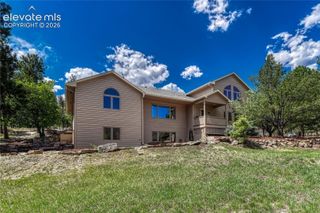
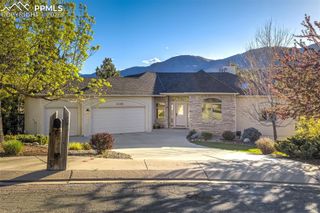
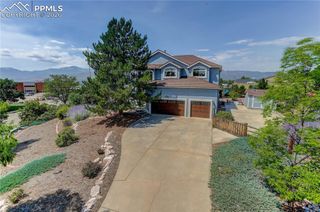
Brand New AC installed the first week in July! Nestled on a quiet cul-de-sac in highly sought-after Peregrine, this luxury residence sits under a durable tile roof and offers 360-degree views of Blodgett Peak, the iconic Hoodoos, & sparkling city lights below—nearly every window frames a stunning Colorado backdrop. Set on a flat, usable half-acre lot, it blends breathtaking views, designer finishes, & an unparalleled setting. The remodeled primary suite is the true showpiece: a private sanctuary anchored by a cozy gas fireplace, with an adjoining five-piece spa-inspired bathroom renovated with designer selections & premium finishes for a true luxury experience. Thoughtfully updated throughout with designer-quality finishes, this two-story home showcases white oak engineered hardwood flooring across the main level & all bathrooms, creating a seamless blend of elegance & warmth. The gourmet kitchen serves as the heart of the home, with high-end finishes, premium appliances & impeccable attention to detail. A formal dining room with porcelain tile sets the stage for memorable gatherings, & the main-level office offers flexibility as a guest bedroom or private workspace. Step outside to the expansive composite deck overlooking the large, flat, beautifully maintained yard—an increasingly rare feature in this premier location. Whether hosting guests, enjoying morning coffee, or taking in spectacular sunsets over Blodgett Peak, the outdoor spaces are as impressive as the home itself. With exceptional curb appeal, Academy District 20 schools, & close proximity to the Blodgett Peak Trailhead, shopping & dining, this remarkable Peregrine property offers the perfect blend of luxury, lifestyle & location—anchored by its 360-degree views, tile roof & fully remodeled primary suite.
- Listing Status:
- Active
- Data Last Updated:
- August 20, 2026 at 7:18AM
- Listing Office:
- The Platinum Group : 719-536-4444
- Listing Agent:
- Kelly Hromadka : 719-426-0770
- Contact:
- 719-536-4444
- MLS ID:
- 5343880
- Other Structures: See Prop Desc RemarksCompositeConcrete
- Parking: Parking spaces: 3
- Roofing: Tile
- HOA Amenities: Covenant EnforcementTrash Removal673.0Annual
- Originating MLS: Pikes Peak REALTOR® Services
- School District: Academy-20
- County: El Paso
- Driveway: Concrete
- Zoning: 7303301001
- Utilities: Electricity ConnectedNatural Gas Connected
- Water: Municipal
- Sewer: Sewer
- Source: Pikes Peak REALTOR® Services
This listing courtesy of Kelly Hromadka , The Platinum Group
Monthly Payment
- Principal & Interest $
- Property Taxes $
- Home Insurance $
- VA Funding Fee $