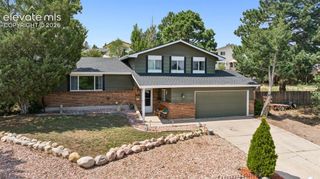
1423 Keith Drive, Colorado Springs, CO 80916
- 4 beds |
- 2 baths |
- 2,452 sqft
 Single-Family Home
  Built in 1972
  9,583sqft lot
 —— car garage
  $161/sqft
  Listed 3 days ago
Property Description
This is an attractive home that has been updated in many ways. Updated Electrical, updated baths, updated furnace and hot water heater. 2 bedrooms and 1 bath on each level. The home includes a high-quality projection tv and screen with multiple speakers in the basement family room. The living room on the main level includes a large TV and sound bar. The bath on the main level was updated to a luxury sized shower with a cast iron shower pan and Kohler fixtures. The lighted mirror s amazing! Low maintenance yard in front includes a small water feature and astroturf. The backyard is a treat with an expansive covered patio with a hanging swing. a fire pit and some growing areas. The level lot is .22 acres!, a rare treat in the city. Convenient location. close to shopping, restaurants, major roads but maintains a quiet feel. An attached garage with has room for a car plus extra storage. Make this home your own!
- Listing Status:
- Active
- Data Last Updated:
- August 25, 2026 at 7:17AM
- Listing Office:
- Looking Home : (719)338-6218
- Listing Agent:
- Marilyn Thiel GRI : (719) 338-6218
- Contact:
- (719)338-6218
- MLS ID:
- 8187700
- General: Storage Shed
- Other Structures: Storage ShedCovered
- Parking: Parking spaces: 1
- Roofing: Composite Shingle
- Windows: Vinyl
- HOA Amenities: 0.0Not Applicable
- Originating MLS: Pikes Peak REALTOR® Services
- School District: Harrison-2
- County: El Paso
- Zoning: 6424307005
- Utilities: Electricity Connected
- Water: Municipal
- Sewer: Sewer
- Source: Pikes Peak REALTOR® Services
This listing courtesy of Marilyn Thiel GRI , Looking Home
Monthly Payment
- Principal & Interest $
- Property Taxes $
- Home Insurance $
- VA Funding Fee $