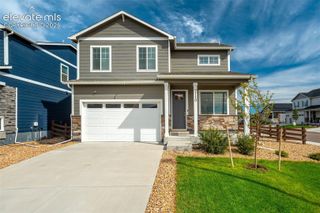
14490 Westchester Drive, Colorado Springs, CO 80908
- 4 beds |
- 3 baths |
- 2,325 sqft
 Single-Family Home
  Built in 2017
  0.43acre lot
 —— car garage
  $312/sqft
  Listed 10 days ago
Property Description
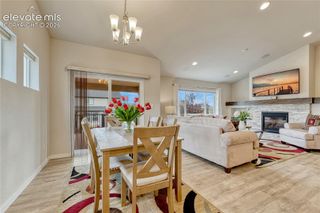
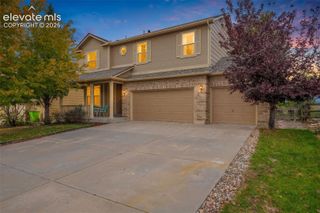
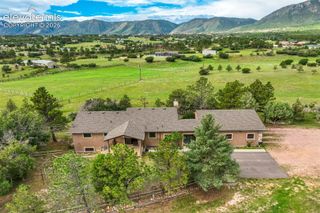
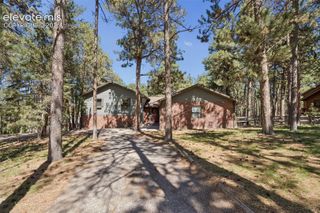
Custom mountain-modern retreat with panoramic Front Range views! Built from the ground up with exceptional craftsmanship and bespoke artisan detailing, this distinctive 4-bedroom residence delivers the quintessential Colorado lifestyle. Step inside to an expansive open-concept great room anchored by a warm fireplace, hand-crafted architectural accents, and dramatic 10-foot glass sliding door that frames majestic mountain vistas while seamlessly opening to a full-length covered front porch. The kitchen is a true culinary showpiece, boasting slab granite countertops, an expansive center island with breakfast bar seating, a hammered copper farmhouse sink, premium induction cooktop, and quality cabinetry. Flowing effortlessly into the dining area, this open layout provides the perfect environment for entertaining and relaxed daily living. The main-level primary bedroom serves as a luxurious private sanctuary, complete with a generous walk-in closet and a spa-inspired en suite bath featuring a deep freestanding soaking tub, elegant custom tilework, dual vanity, and an oversized walk-in shower with dual showerheads. Upstairs, discover a bright, versatile second floor with dedicated desk nooks that opens directly to an upper view deck with an unbeatable vantage point for savoring colorful Colorado sunsets. High-performance comfort and efficiency are engineered throughout the home with multi-zone radiant in-floor heating and zoned ductless mini-split A/C systems for customized, year-round climate control. Outdoors, the sprawling, fenced grounds offer an exceptional private oasis featuring mature trees, a one-of-a-kind hand-built play structure, pet-door access, a fully custom fire pit, and a flagstone terrace illuminated by ambient string lights. Located just 5 minutes from USAFA, the new amphitheater, and premier Northgate amenities with rapid I-25 access. A one-of-a-kind Colorado home!
- Listing Status:
- Active
- Data Last Updated:
- October 5, 2026 at 4:18AM
- Listing Office:
- Richard A Riley : 719-492-0362
- Listing Agent:
- Richard Riley : 719-492-0362
- MLS ID:
- 5207230
- Other Structures: See Prop Desc RemarksCompositeCoveredOther
- Parking: Parking spaces: 2
- Roofing: Composite Shingle
- Windows: Vinyl
- HOA Amenities: PlaygroundCovenant EnforcementSee Show/Agent Remarks69.5Annual
- Originating MLS: Pikes Peak REALTOR® Services
- School District: Academy-20
- County: El Paso
- Driveway: Paved
- Zoning: R6131304016
- Fencing: FrontRear
- Utilities: Cable AvailableElectricity ConnectedNatural Gas Connected
- Water: Assoc/Distr
- Sewer: Sewer
- Source: Pikes Peak REALTOR® Services
This listing courtesy of Richard Riley , Richard A Riley
Monthly Payment
- Principal & Interest $
- Property Taxes $
- Home Insurance $
- VA Funding Fee $


 New - 14 hours ago