14530 Silverton Road, Colorado Springs, CO 80921
- 4 beds |
- 3 baths |
- 3,509 sqft
 Single-Family Home
  Built in 1987
  4.81acre lot
 —— car garage
  $399/sqft
  Listed 24 days ago
Property Description
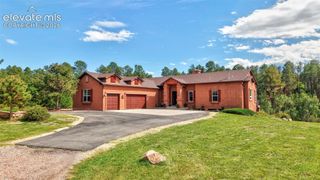
Welcome to in sought-after Sun Hills Estates, where breathtaking Pikes Peak and Front Range views meet the freedom of country living just minutes from Colorado Springs conveniences. This exceptional horse property features two barns, 3 stalls with metal pipe fencing, three fenced pastures, dog proof perimeter fence, a 60' by 120' riding arena with Pikes Peak crushed-granite footing, hay storage, Heated tack rooms , electric water heater, irrigation watering rights for one acre, raised garden beds, apple trees, and a fenced dog yard off the house. The inviting home is designed for comfortable living and entertaining, with wood-burning fireplaces on both levels and a year-round glass-enclosed sunroom featuring a gas fireplace, infrared heat, and hot tub. Sliding glass doors open to an outdoor entertaining area with a built-in grill, creating the perfect setting for gatherings while enjoying spectacular mountain sunsets. Additional features include owned solar panels with EMP protection, a private well, septic system, Generac generator, new well pump installed in 2024, tile roof, windows replaced in 2018, wood floor refinished and carpet replaced 2026, barn roofs replaced in 2018 and 2025, barns repainted in 2022, available kitchen gas hookup, Conexon internet, and RV parking. Whether you dream of riding horses, gardening, entertaining, or simply enjoying wide-open spaces and stunning views, this property offers a unique opportunity to embrace the Colorado lifestyle.
- Listing Status:
- Active
- Data Last Updated:
- October 5, 2026 at 7:16AM
- Listing Office:
- Realty One Group Premier : 303-798-4300
- Listing Agent:
- Lauren Atkins : 480-250-9547
- Contact:
- 303-798-4300
- MLS ID:
- 2217190
- General: BarnDog RunStable & StallsSee Prop Desc Remarks
- Other Structures: BarnDog RunStable & StallsSee Prop Desc RemarksEnclosedCompositeCovered
- Parking: Parking spaces: 5
- Roofing: Tile
- Windows: Fiberglass
- HOA Amenities: Covenant EnforcementManagement100.0Annual
- Originating MLS: Pikes Peak REALTOR® Services
- School District: Academy-20
- County: El Paso
- Driveway: Gravel
- Zoning: 6204001002
- Fencing: All
- Utilities: Cable AvailableElectricity ConnectedGeneratorNatural Gas ConnectedSolar
- Water: Well
- Sewer: Septic
- Source: Pikes Peak REALTOR® Services
This listing courtesy of Lauren Atkins , Realty One Group Premier
Monthly Payment
- Principal & Interest $
- Property Taxes $
- Home Insurance $
- VA Funding Fee $