14648 Allegiance Drive, Colorado Springs, CO 80921
- 5 beds |
- 4 baths |
- 3,292 sqft
 Single-Family Home
  Built in 2005
  6,957sqft lot
 —— car garage
  $182/sqft
  Listed 16 days ago
Property Description
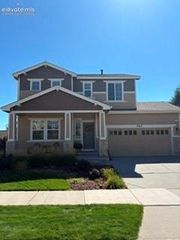
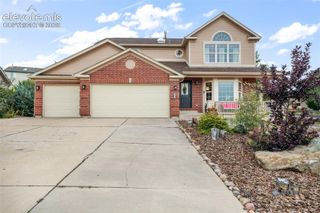
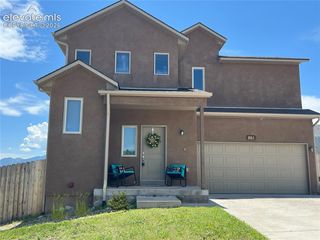
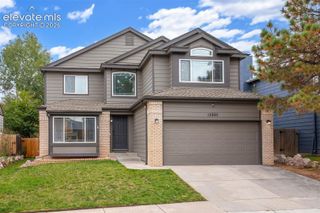
Beautifully situated in Northgate’s Struthers Ranch, this spacious two-story home offers 3,348 total square feet, a finished basement, 3-car built-in garage, and beautiful mountain and Pikes Peak views. The welcoming exterior features stone accents, mature landscaping, a concrete driveway, and a fenced backyard with a large wood deck, landscaped rock features, mature trees, and a charming rock-lined water feature. Inside, large windows fill the home with natural light, while the comfortable layout flows easily between the living, dining, and kitchen areas. The kitchen features rich wood cabinetry, granite countertops, a large center island, tile backsplash, stainless-steel appliances, and wood flooring, with sliding glass doors opening to the backyard. A gas fireplace creates a warm focal point between the living and family areas. Upstairs, the spacious primary suite offers a 5-piece bath with dual vanities, soaking tub, tiled shower, and walk-in closet, along with additional bedrooms and a full bathroom. The finished basement provides a generous additional living area, bedroom, and full bath, offering plenty of flexibility for guests, recreation, hobbies, or additional living space. Located in the highly regarded Academy District 20, the home is close to schools, parks, shopping, restaurants, and everyday conveniences, while the U.S. Air Force Academy is just minutes away. With convenient access to I-25 and the Northgate area, you'll also enjoy the beautiful Colorado landscape right outside your door, including the impressive mountain and Pikes Peak views.
- Listing Status:
- Active
- Data Last Updated:
- October 5, 2026 at 3:15AM
- Listing Office:
- HomeSmart : 719-634-8761
- Listing Agent:
- Jose Medina : (719) 393-3633
- Contact:
- 719-634-8761
- MLS ID:
- 7623761
- Other Structures: Wood Deck
- Parking: Parking spaces: 3
- Roofing: Composite Shingle
- Windows: Vinyl
- HOA Amenities: Covenant EnforcementManagementTrash Removal583.0Annual
- Originating MLS: Pikes Peak REALTOR® Services
- School District: Academy-20
- County: El Paso
- Driveway: Concrete
- Zoning: 7136303005
- Fencing: Rear
- Utilities: Electricity ConnectedNatural Gas Available
- Water: Municipal
- Sewer: Sewer
- Source: Pikes Peak REALTOR® Services
This listing courtesy of Jose Medina , HomeSmart
Monthly Payment
- Principal & Interest $
- Property Taxes $
- Home Insurance $
- VA Funding Fee $


 New - 4 hours ago