15523 Candle Creek Dr, Monument, CO 80132
- 5 beds |
- 4 baths |
- 3,382 sqft
 Single-Family Home
  Built in 1999
  10,454sqft lot
 3 car garage
  $192/sqft
  Listed 2 days ago
Property Description
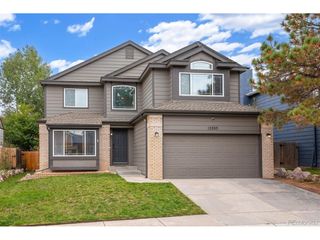
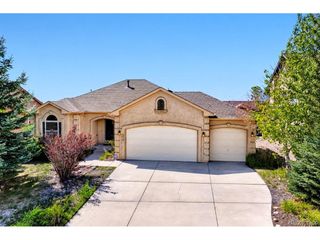
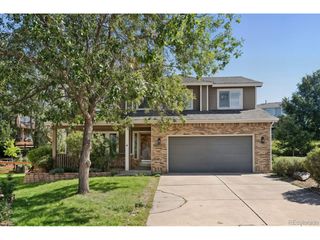
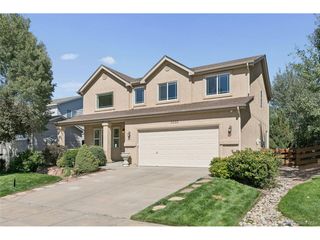
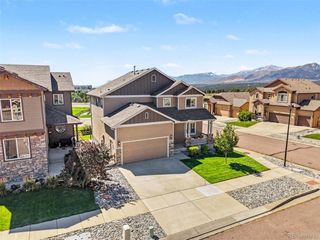
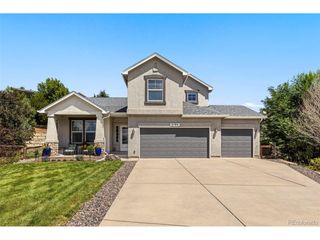
Welcome to this spacious two-story home on a nearly quarter-acre corner lot in The Heights at Jackson Creek, where a three-car garage, no HOA and beautiful mountain views create an exceptional combination. The main level opens with a generous front sitting room and spacious formal dining room. The kitchen features refinished cabinetry, stone countertops, stainless steel appliances and a pantry, along with an adjacent eat-in dining area. Both spaces offer convenient access to the back deck. Gather in the inviting living room around the gas fireplace, framed by built-in cabinetry and bookshelves, with space to mount a TV above the mantel. A powder bath and laundry room near the garage complete the main floor. Upstairs, the primary suite has vaulted ceilings and the west facing windows capture beautiful mountain views. A five-piece bath behind French doors offers a stone countertop, private water closet, walk-in closet, refinished cabinetry, updated flooring and a replaced soaking tub. Three additional bedrooms with ample closet space share a full hallway bath with dual sinks, stone counters, refinished cabinetry and updated flooring. The finished basement expands the living space with a large family/recreation room, an additional bedroom and an updated three-quarter bath. Mature trees surround the backyard, where a spacious deck invites grilling, relaxing and entertaining. Well maintained hot tub is included. A split-rail fence with welded wire helps keep pets in and wildlife out. A west-facing driveway is a welcome winter perk, catching the afternoon sun to help melt snow and ice more quickly. Additional highlights include neutral paint throughout, forced-air heat and central air conditioning, access to award-winning District 38 schools, grocery stores and Jackson Creek Parkway amenities less than five minutes away, and the U.S. Air Force Academy less than 10 minutes away. Welcome home!
- Listing Status:
- Active
- Data Last Updated:
- October 5, 2026 at 2:23AM
- Listing Office:
- eXp Realty, LLC : 888-440-2724
- Listing Agent:
- Aimee Fletcher : 719-425-3835
- Contact:
- 888-440-2724
- MLS ID:
- 2029173

- General: Hot Tub
- Other Structures: DeckPatio
- Parking: Attached
- Roofing: Composition
- Windows: Skylight(s)Window Coverings
- General: FrameTwo
- Originating MLS: ires
- School District: Lewis-Palmer 38
- County: El Paso
- Zoning: PRD-4
- View: Mountain(s)
- Fencing: Partial
- Utilities: Natural Gas AvailableElectricity AvailableCable Available
- Water: Public
- Sewer: Public Sewer
- Source: ires
- Exclusions: Sellers' Personal Property
This listing courtesy of Aimee Fletcher , eXp Realty, LLC
Monthly Payment
- Principal & Interest $
- Property Taxes $
- Home Insurance $
- VA Funding Fee $