2164 Coldstone Way, Colorado Springs, CO 80921
- 6 beds |
- 4 baths |
- 3,697 sqft
 Single-Family Home
  Built in 2003
  0.27acre lot
 —— car garage
  $187/sqft
  Listed 1 month ago
Property Description
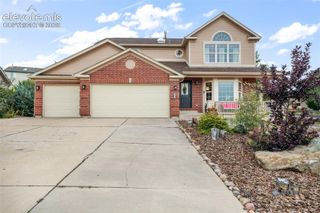
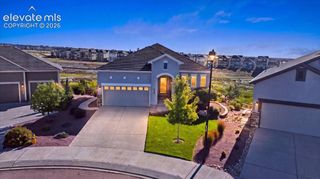
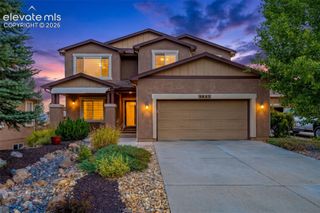
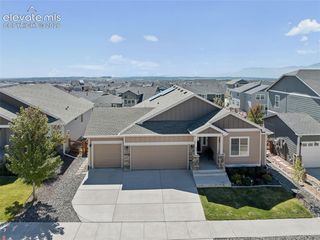
Welcome to this impressive home, thoughtful design, and the sought-after Flying Horse lifestyle come together! Offering 6 bedrooms, 4 bathrooms, 3,697 square feet, and a rare 4-car garage, this exceptional home delivers the flexibility today’s buyers are looking for. Step inside to a bright, inviting floor plan designed for both everyday living and effortless entertaining. Generous living spaces provide room to gather, relax, work, and host, while six spacious bedrooms offer incredible versatility for family, guests, home offices, fitness space, or multi-generational living. With four bathrooms thoughtfully positioned throughout the home, busy mornings and overnight guests are easily accommodated. The 4-car garage is a standout feature, providing outstanding space for vehicles, motorcycles, recreational gear, storage, hobbies, or a workshop—an incredible bonus in one of Colorado Springs’ most desirable communities. Located in prestigious Flying Horse, this home places you near beautiful parks, trails, neighborhood amenities, shopping, dining, entertainment, and highly regarded District 20 schools, with convenient access to I-25, the Air Force Academy, and everything northern Colorado Springs has to offer. With nearly 3,700 square feet, six bedrooms, and garage space that is hard to find, this property offers the perfect combination of space, location, flexibility, and Colorado lifestyle. Whether you’re entertaining a crowd, enjoying a quiet evening at home, or simply looking for room to grow, this home is ready to impress!
- Listing Status:
- Active
- Data Last Updated:
- October 5, 2026 at 3:15AM
- Listing Office:
- Rhonda Covey : 719-580-0635
- Listing Agent:
- Rhonda Covey GRI MRP RENE : (719) 580-0635
- MLS ID:
- 2714129
- Other Structures: Other
- Parking: Parking spaces: 4
- Roofing: Composite Shingle
- HOA Amenities: Covenant Enforcement350.0Annual
- Originating MLS: Pikes Peak REALTOR® Services
- School District: Academy-20
- County: El Paso
- Driveway: Concrete
- Zoning: 6216302044
- Fencing: All
- Utilities: Cable AvailableElectricity ConnectedNatural Gas Connected
- Water: Municipal
- Sewer: Sewer
- Source: Pikes Peak REALTOR® Services
This listing courtesy of Rhonda Covey GRI MRP RENE , Rhonda Covey
Monthly Payment
- Principal & Interest $
- Property Taxes $
- Home Insurance $
- VA Funding Fee $


 New - 3 hours ago