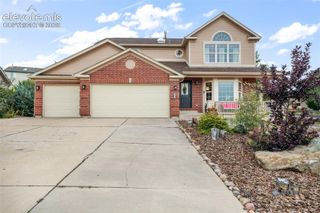
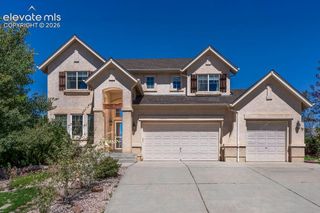
14783 Latrobe Court, Colorado Springs, CO 80921
- 6 beds |
- 4 baths |
- 3,531 sqft
 Single-Family Home
  Built in 1992
  0.43acre lot
 —— car garage
  $221/sqft
  Listed 23 days ago
Property Description
Welcome home to this beautiful, bright home in Gleneagle. This property has a newly renovated kitchen and primary bath, metal roof, and massive yard backing to 5 acre lots. The main level has hardwood floors throughout, full main level living and a gorgeously renovated kitchen featuring white quartz, ceiling height cabinets, a 6 seat island, beautiful ceramic tile backsplash and high end stainless steel appliances. There is also a separate dining room with custom cabinetry to match the kitchen and a serving counter. The main level also has two spacious living areas also with hardwood floors. Upstairs, the primary bedroom features a fireplace, sweeping views of the front range and Pikes Peak, a window seat, walk-in closet and newly renovated primary bath. With renovations just complete, the bathroom features dual showerheads with floor-to-ceiling glass, a freestanding tub and a dual vanity with quartz counters. The finished basement offers two bedrooms and another recently renovated bathroom. Along with that, there is a spacious living room with butcher block finished wet bar and plenty of space to fit any need! The home sits on a large lot with a cul-de-sac and backs to 5 acre lots with plenty of privacy. The front and back have custom stained concrete walkways with the back yard having a private patio, play set, shed and plenty of room. This home also features Triple pane windows, a high quality metal roof, fruit trees, and a radon mitigation system already installed. Move-in ready and well maintained, this property is a must see!
- Listing Status:
- Active
- Data Last Updated:
- October 5, 2026 at 7:16AM
- Listing Office:
- Eagle One Real Estate LLC : 719-377-8536
- Listing Agent:
- William Poburka ABR AHWD MRP : (719) 210-0564
- MLS ID:
- 1418271
- General: Storage Shed
- Other Structures: Storage ShedConcrete
- Parking: Parking spaces: 3
- Roofing: Metal
- Windows: Vinyl
- HOA Amenities: Covenant EnforcementManagement64.0Annual
- Originating MLS: Pikes Peak REALTOR® Services
- School District: Academy-20
- County: El Paso
- Driveway: Concrete
- Zoning: 6131402039
- Fencing: Rear
- Utilities: Cable ConnectedElectricity ConnectedNatural Gas ConnectedTelephone
- Water: Municipal
- Sewer: Sewer
- Source: Pikes Peak REALTOR® Services
This listing courtesy of William Poburka ABR AHWD MRP , Eagle One Real Estate LLC
Monthly Payment
- Principal & Interest $
- Property Taxes $
- Home Insurance $
- VA Funding Fee $


 New - 1 day ago