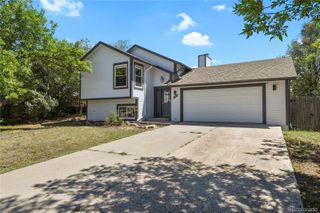
1724 Wooten Road, Colorado Springs, CO 80915
- 4 beds |
- 2 baths |
- 1,650 sqft
 Single-Family Home
  Built in 1970
  8,712sqft lot
 2 car garage
  $242/sqft
  Listed 4 days ago
Property Description
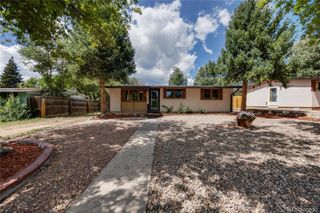
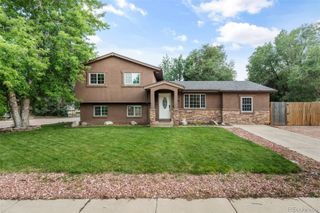
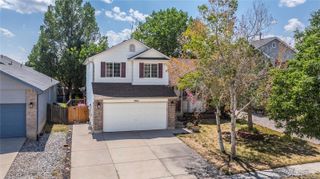
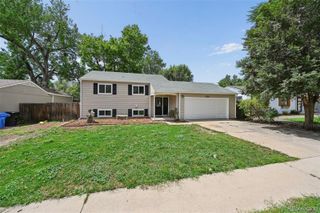
Welcome home to this inviting 4-bedroom, 1¾-bath tri-level offering a spacious, versatile floor plan designed for comfortable living and easy entertaining. The bright, open main level welcomes you with a comfortable living room, dining area with walk-out access to the covered patio, and a well-appointed kitchen featuring stainless steel appliances—all of which stay—plus ample cabinetry and generous counter space. Durable laminate flooring extends throughout the main and lower levels, while the upper level is comfortably carpeted. Upstairs, three bedrooms provide plenty of space for family and guests. The full bath offers convenient dual access from both the primary bedroom and hallway and features an updated vanity, tile flooring and a beautifully tiled tub/shower surround. The lower level is perfect for relaxing or entertaining, with a cozy family room highlighted by a wood-burning fireplace, 4th bedroom, and ¾ bath/laundry area with tile flooring. Step outside to the spacious, fenced backyard shaded by mature trees where kids and pets will love having room to run and play! The covered patio creates the perfect spot for outdoor dining, entertaining, morning coffee, or simply relaxing while enjoying your private outdoor space. An attached 2-car garage provides added convenience and storage. With its inviting spaces, flexible layout, and great indoor/outdoor living, this home is ready to welcome its next owner! Super clean and move-in ready. See it today!
- Listing Status:
- Active
- Data Last Updated:
- August 25, 2026 at 7:20AM
- Listing Office:
- REMAX PROPERTIES : 719-548-8600
- Listing Agent:
- Cindy Linder : 719-964-7808
- MLS ID:
- 3011176

- General: LightingPrivate YardRain Gutters
- Other Structures: PatioCovered
- Parking: ConcreteExterior Access DoorStorageParking spaces: 2
- Roofing: Composition
- Windows: Window Coverings
- General: Tri-Level
- Road/Access: Paved
- Originating MLS: recolorado
- School District: Colorado Springs 11
- County: El Paso
- Zoning: R-1 6 AOLOT 59 BLK 1 RUSTIC HILLS SUB 464013-06-008
- View: Mountain(s)
- Fencing: Partial
- Utilities: Cable AvailableElectricity ConnectedInternet Access (Wired)Natural Gas Connected220 Volts
- Water: Public
- Sewer: Public Sewer
- Source: recolorado
- Ownership: Individual
- Exclusions: Sellers Personal Property
This listing courtesy of Cindy Linder , REMAX PROPERTIES
Monthly Payment
- Principal & Interest $
- Property Taxes $
- Home Insurance $
- VA Funding Fee $

 New - 1 day ago