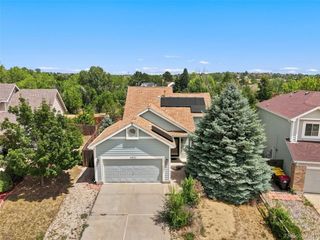
5664 Mesa Mountain Way, Colorado Springs, CO 80923
- 3 beds |
- 3 baths |
- 1,616 sqft
 Single-Family Home
  Built in 2001
  5,227sqft lot
 2 car garage
  $278/sqft
  Listed 5 days ago
Property Description
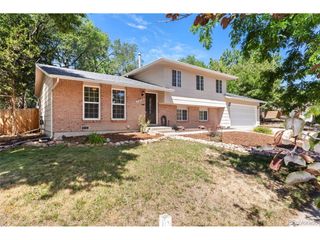
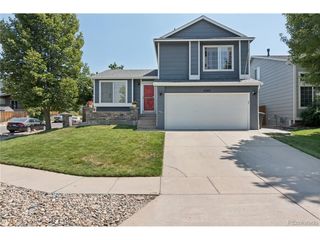
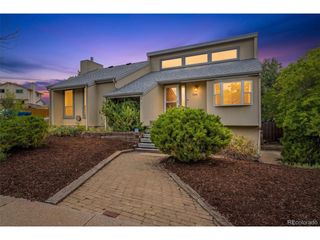
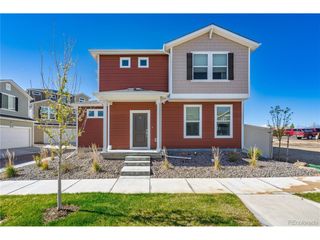
Welcome to a beautifully maintained 3-bedroom, 3-bathroom home in the highly desirable Stetson Hills neighborhood of Colorado Springs. Filled with natural light, this inviting home features soaring vaulted ceilings, an open-concept layout, luxury vinyl plank flooring, and a spacious kitchen with white cabinetry, stainless steel appliances, a center island with seating, and plenty of storage. The cozy lower-level family room with a fireplace offers the perfect place to relax, while the upstairs loft provides flexible space for a home office, study area, or play space. The spacious primary suite includes a private en suite bath, and two additional bedrooms offer comfortable accommodations for family or guests. Step outside to a private, fully fenced backyard with mature trees and plenty of room to entertain, play, or unwind. Conveniently located just minutes from Powers Boulevard, you'll enjoy quick access to First & Main Town Center, Costco, Target, King Soopers, Sprouts, parks, schools, Peterson Space Force Base, Schriever Space Force Base, Colorado Springs Airport, and countless shopping, dining, and recreation options, making this home the perfect combination of comfort, convenience, and location
- Listing Status:
- Active
- Data Last Updated:
- August 25, 2026 at 7:22AM
- Listing Office:
- LPT Realty : lindsey@successgroupcolorado.com,303-250-0078
- Listing Agent:
- Lindsey Miller Talafuse : 303-250-0078
- Contact:
- lindsey@successgroupcolorado.com,303-250-0078
- MLS ID:
- 5747966

- Parking: Attached
- Roofing: Composition
- General: FrameBrickWood SidingBi-Level
- HOA Amenities: PlaygroundParkTrail(s)55.0Quarterly
- Originating MLS: ires
- School District: Falcon District 49
- County: El Paso
- Zoning: R-1 6 DF A
- Fencing: Fenced
- Sewer: Public Sewer
- Source: ires
- Exclusions: Seller's personal property; Washer & Dryer (Negotiable)
This listing courtesy of Lindsey Miller Talafuse , LPT Realty
Monthly Payment
- Principal & Interest $
- Property Taxes $
- Home Insurance $
- VA Funding Fee $

 New - 1 day ago