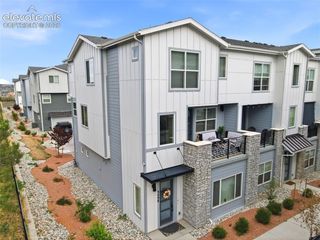
1768 Keystone Crest Lane, Colorado Springs, CO 80905
- 4 beds |
- 4 baths |
- 2,189 sqft
 Town Home
  Built in 2025
  1,424sqft lot
 —— car garage
  $217/sqft
  Listed 2 months ago
Property Description
The Animas maximizes space and functionality within its alluring three-level layout. Step inside a cozy foyer that opens onto the open-concept main living level, featuring a spacious great room that overlooks a beautiful covered deck ideal for outdoor entertaining and relaxing. Central to a casual dining area, the well-designed kitchen boasts a pantry, ample counter and cabinet space, and a large center island. The sumptuous primary bedroom suite, located on the upper level, showcases a sizable walk-in closet and a luxurious private bath complete with a dual-sink vanity, a luxe shower, and a private water closet. Two secondary bedrooms share a full hall bath and offer roomy closets. An additional secondary bedroom is secluded on the lower level, located adjacent to a hall bath and a convenient everyday entry. Also offered in the Animas is a powder room on the main level, bedroom-level laundry, and plenty of added storage.
- Listing Status:
- Active
- Data Last Updated:
- October 5, 2026 at 7:16AM
- Listing Office:
- Coldwell Banker Realty : 303-235-0400
- Listing Agent:
- Amy Ballain : (720) 490-6865
- Contact:
- 303-235-0400
- MLS ID:
- 8998405
- Other Structures: CompositeCovered
- Parking: Parking spaces: 2
- Roofing: Composite Shingle
- Windows: Vinyl
- HOA Amenities: Green AreasCovenant EnforcementManagementSnow RemovalTrash RemovalSee Show/Agent Remarks68.0Monthly
- Originating MLS: Pikes Peak REALTOR® Services
- School District: Colorado Springs 11
- County: El Paso
- Driveway: Concrete
- Zoning: 7414118020
- Fencing: None
- Utilities: Cable ConnectedElectricity ConnectedNatural Gas ConnectedTelephone
- Water: Municipal
- Sewer: Sewer
- Source: Pikes Peak REALTOR® Services
This listing courtesy of Amy Ballain , Coldwell Banker Realty
Monthly Payment
- Principal & Interest $
- Property Taxes $
- Home Insurance $
- VA Funding Fee $


 New - 2 days ago