1827 Satin Spar Point, Colorado Springs, CO 80908
- 2 beds |
- 3 baths |
- 1,529 sqft
 Town Home
 Built in 2019
 1,363sqft lot
 —— car garage
 $252/sqft
 Listed 8 days ago
Property Description
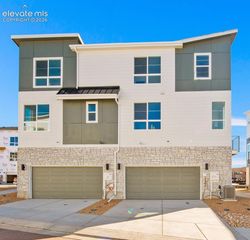
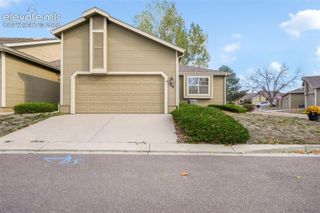
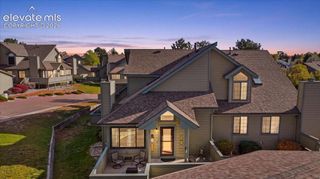
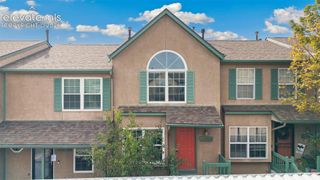
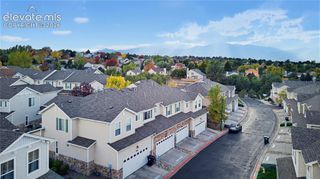
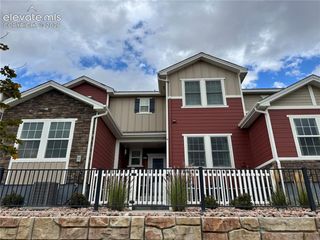
Enjoy modern Colorado living in the highly desirable Victory Ridge neighborhood! Built in 2019, this beautifully designed 2-story townhome offers 1,529 square feet of comfortable, low-maintenance living with an attached 2-car garage and an unbeatable location. Enjoy walkability to shopping, dining, ICON Cinema, parks and more, along with convenient access to I-25 for an easy commute north to Denver or south to downtown Colorado Springs, plus quick access to the Powers Corridor. Take in beautiful Colorado from the covered front patio, which overlooks a welcoming green space. Inside, the open-concept design features soaring ceilings, abundant windows and wonderful natural light throughout. The gourmet kitchen is sure to impress with granite countertops, a large walk-in pantry, breakfast bar island and plenty of room for dining, all flowing seamlessly into the inviting front living area. A convenient powder room and additional storage closets complete the main level. Upstairs, you'll find two spacious bedrooms, each with access to a full bathroom, plus the convenience of an upper-level laundry room with washer and dryer included. The generously sized primary suite features a large walk-in closet and a spa-inspired ensuite with dual vanities, tile flooring, an oversized shower and stylish barn door. Additional storage closets on both levels and a crawl space provide plenty of room for your extras. Low monthly HOA dues! Located within award-winning Academy District 20 schools, this home combines contemporary style, everyday convenience and an exceptional location. A wonderful opportunity to enjoy everything Victory Ridge and Colorado living have to offer!
- Listing Status:
- Active
- Data Last Updated:
- November 19, 2026 at 6:15AM
- Listing Office:
- Compass : 303-536-1786
- Listing Agent:
- Jeanne Guischard CDPE GRI MRP SRES : (719) 440-2872
- MLS ID:
- 6194030
- Other Structures: ConcreteCovered
- Parking: Parking spaces: 2
- Roofing: Composite Shingle
- Windows: Vinyl
- HOA Amenities: Common UtilitiesMaintenance StructureSnow RemovalTrash Removal99.0Monthly
- Originating MLS: Pikes Peak REALTOR® Services
- School District: Academy-20
- County: El Paso
- Driveway: Concrete
- Zoning: 6221301124
- Fencing: None
- Utilities: Cable AvailableElectricity ConnectedNatural Gas AvailableNatural Gas ConnectedTelephone
- Water: Municipal
- Sewer: Sewer
- Source: Pikes Peak REALTOR® Services
This listing courtesy of Jeanne Guischard CDPE GRI MRP SRES , Compass
Monthly Payment
- Principal & Interest $
- Property Taxes $
- Home Insurance $
- VA Funding Fee $