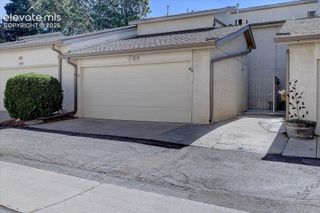
1842 Brookdale Drive, Colorado Springs, CO 80918
- 3 beds |
- 4 baths |
- 2,012 sqft
 Town Home
  Built in 1982
  1,464sqft lot
 —— car garage
  $167/sqft
  Listed 2 hours ago
Property Description
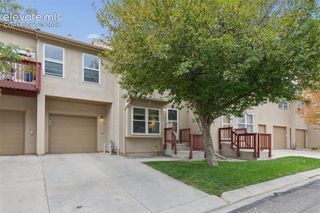
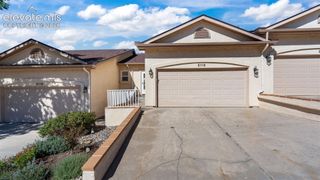
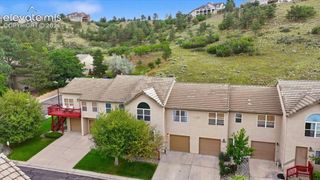
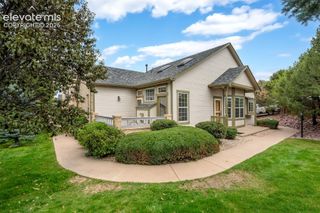
Great townhome on the north side of town!! - Low monthly HOA-Great 3 bedrooms, 4 bath town home with a attached two car garage extended width with built in storage shelves. The main level offers an inviting living room with a cozy wood-burning fireplace, creating the perfect space to relax or entertain. The spacious kitchen provides plenty of workspace and storage, with convenient access to the attached two-car garage. A main-level laundry and bathroom area adds to the home's everyday functionality. Upstairs, you'll find two comfortable bedrooms, while the lower level offers incredible flexibility with a spacious private suite, full bathroom, and large living area. Use it as a guest suite, home office, second living space, or private retreat. Great location near shopping, restaurants, schools and hospital. Mature treed neighborhood. Very close to trails, easy access to I25 and Academy.
- Listing Status:
- Active
- Data Last Updated:
- October 5, 2026 at 6:15PM
- Listing Office:
- Brokers Guild Real Estate : 719-309-6199
- Listing Agent:
- Amy Randolph : 719-464-6332
- Contact:
- 719-464-6332
- MLS ID:
- 5386879
- Other Structures: Composite
- Parking: Parking spaces: 2
- Roofing: Composite Shingle
- Windows: Vinyl
- HOA Amenities: Green AreasCommon UtilitiesCovenant EnforcementInsuranceLawnMaintenance GroundsMaintenance StructureManagementSnow RemovalTrash Removal359.0Monthly
- Originating MLS: Pikes Peak REALTOR® Services
- School District: Colorado Springs 11
- County: El Paso
- Zoning: 6316212023
- Utilities: Cable AvailableElectricity AvailableNatural Gas Available
- Water: Municipal
- Sewer: Sewer
- Source: Pikes Peak REALTOR® Services
This listing courtesy of Amy Randolph , Brokers Guild Real Estate
Monthly Payment
- Principal & Interest $
- Property Taxes $
- Home Insurance $
- VA Funding Fee $

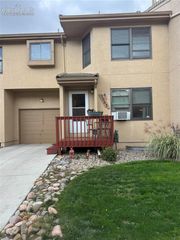
 New - 3 days ago