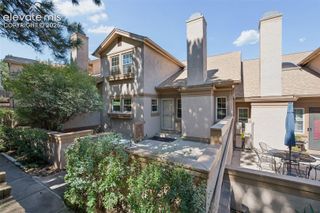
5832 Tradewind Point, Colorado Springs, CO 80923
- 3 beds |
- 3 baths |
- 2,406 sqft
 Town Home
  Built in 1999
  2,200sqft lot
 —— car garage
  $160/sqft
  Listed 19 days ago
Property Description
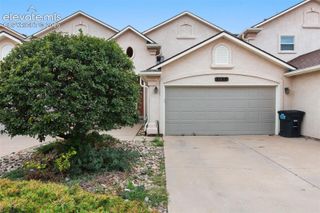
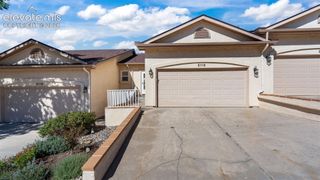
Welcome to a private ranch-style end-unit townhome in the desirable Saddleback community with Pikes Peak & Mountain Views offering the ease of main-level living, a two-car attached garage & a comfortable, move-in-ready floor plan. The end-unit location provides additional privacy, while the private front patio creates an inviting outdoor space to relax & enjoy Colorado’s beautiful weather. Step inside to an open & welcoming main level featuring hardwood flooring throughout the living room, dining area, kitchen, & primary bedroom. The spacious living room is filled w/ natural light & features high ceilings, skylights & a gas fireplace that creates a warm & comfortable gathering space. The adjoining dining area offers plenty of room for entertaining & features a charming bay window that brings in additional natural light. The kitchen features solid-surface Corian-style countertops, abundant workspace & all kitchen appliances, including the side-by-side refrigerator. Just off the kitchen is the main-level laundry room. The main-level primary suite provides a comfortable private retreat w/ hardwood flooring, a walk-in closet, & a large 5-piece bathroom. W/ the primary bedroom, laundry, kitchen, living room & dining area all located on the main floor, this home offers the convenience buyers looking for in a ranch-style layout. The finished basement expands the living space w/ 2 additional bedrooms & a large family/rec room ideal for guests, a home office, hobbies, exercise space, or a second living area. There is also plenty of storage, giving you room for everything w/out sacrificing your everyday living spaces. Additional highlights: Furnace & AC (new in 2024), a gas fireplace, skylights, a private front patio, & the convenience of a two-car attached garage. A desirable end-unit location, spacious floor plan, main-level primary suite & laundry, & comfortable move-in-ready appeal, this home offers an easy, low-maintenance lifestyle without giving up space/storage.
- Listing Status:
- Active
- Data Last Updated:
- October 5, 2026 at 7:16AM
- Listing Office:
- HomeSmart : 719-634-8761
- Listing Agent:
- Kristan Rigdon ASN CNE EPRO GRI : (719) 499-4700
- Contact:
- 719-634-8761
- MLS ID:
- 4157984
- Other Structures: Concrete
- Parking: Parking spaces: 2
- Roofing: Composite Shingle
- Windows: Vinyl
- HOA Amenities: Common UtilitiesMaintenance GroundsMaintenance StructureSnow RemovalTrash Removal290.0Monthly
- Originating MLS: Pikes Peak REALTOR® Services
- School District: Colorado Springs 11
- County: El Paso
- Driveway: Concrete
- Zoning: 6313307127
- Fencing: Community
- Utilities: Electricity ConnectedNatural Gas Connected
- Water: Municipal
- Sewer: Sewer
- Source: Pikes Peak REALTOR® Services
This listing courtesy of Kristan Rigdon ASN CNE EPRO GRI , HomeSmart
Monthly Payment
- Principal & Interest $
- Property Taxes $
- Home Insurance $
- VA Funding Fee $


 New - 2 days ago