1884 Brookdale Drive, Colorado Springs, CO 80918
- 3 beds |
- 4 baths |
- 2,177 sqft
 Town Home
  Built in 1982
  1,586sqft lot
 —— car garage
  $156/sqft
  Listed 1 month ago
Property Description
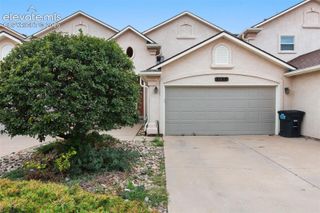
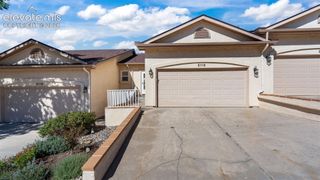
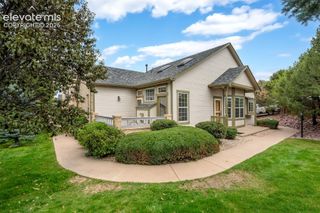
Welcome to this inviting 3-bedroom, 3-bathroom townhome in the desirable Pine Hills community of Erindale Park! The open floor plan offers a comfortable and functional living space filled with natural light, complemented by a bright loft featuring built-in storage—perfect for a home office, reading area, or additional living space. The main living area showcases beautiful laminate wood flooring and a cozy wood-burning fireplace, creating a warm and welcoming atmosphere for relaxing or entertaining. Newer vinyl windows bring in an abundance of natural light, while central A/C, with the unit replaced in 2021, provides year-round comfort. The home was also completely re-plumbed with PEX in 2021, offering added peace of mind. Fresh interior paint and a new dining room light fixture provide a clean, refreshed feel throughout. The kitchen is designed for both everyday living and entertaining, offering ample countertop space, a pantry, and convenient bar seating. Step outside to enjoy your private patio surrounded by mature trees—a peaceful spot for morning coffee or relaxing at the end of the day. The oversized attached 2-car garage provides plenty of room for vehicles, bikes, gear, and more, with additional cabinets and shelving for exceptional storage. This home is low maintenance living with the HOA managing the exterior, and taking care of trash and snow removal. Ideally located near shopping, dining, I-25, parks, and trails, this home offers the perfect combination of comfort, convenience, and accessibility. With its spacious layout, thoughtful updates, abundant storage, and welcoming outdoor space, this Pine Hills townhome is ready to welcome you home!
- Listing Status:
- Active
- Data Last Updated:
- October 5, 2026 at 7:16AM
- Listing Office:
- Compass : 303-536-1786
- Listing Agent:
- Kim Kimmig MRP : (407) 383-8472
- MLS ID:
- 8120722
- Other Structures: See Prop Desc RemarksConcrete
- Parking: Parking spaces: 2
- Roofing: Composite Shingle
- Windows: Vinyl
- HOA Amenities: InsuranceMaintenance StructureSnow RemovalTrash Removal359.0Monthly
- Originating MLS: Pikes Peak REALTOR® Services
- School District: Colorado Springs 11
- County: El Paso
- Zoning: 6316212044
- Fencing: Community
- Utilities: Electricity Connected
- Water: Municipal
- Sewer: Sewer
- Source: Pikes Peak REALTOR® Services
This listing courtesy of Kim Kimmig MRP , Compass
Monthly Payment
- Principal & Interest $
- Property Taxes $
- Home Insurance $
- VA Funding Fee $


 New - 2 days ago