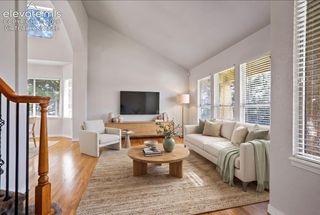
1908 Turnbull Drive, Colorado Springs, CO 80921
- 5 beds |
- 4 baths |
- 4,533 sqft
 Single-Family Home
  Built in 2013
  0.38acre lot
 —— car garage
  $243/sqft
  Listed 2 months ago
Property Description
Welcome to this exceptional former model home in the highly sought-after Flying Horse community. Situated on a beautifully landscaped corner lot, this stunning ranch-style residence offers 5 bedrooms, 4 bathrooms, and over 4,600 square feet of thoughtfully designed living space. The gourmet kitchen features granite countertops, a large center island, maple cabinetry, double ovens, stainless steel appliances, and a spacious pantry, flowing seamlessly into the dining and living areas with rich hickory hardwood flooring and abundant natural light. The main-level primary suite provides a private retreat with a luxurious five-piece bath and oversized walk-in closet. The finished basement expands the living space with a large recreation room, wet bar, gas fireplace, and three additional bedrooms, including a private guest suite with an attached bath. Enjoy Colorado's beauty year-round from the covered front porch with mountain views or the expansive covered rear patio overlooking open space. Located in the award-winning Flying Horse community, residents enjoy access to golf, pools, fitness facilities, tennis courts, parks, trails, and a clubhouse. Combining luxury, comfort, and an exceptional location, this home offers the best of Colorado living.
- Listing Status:
- Active
- Data Last Updated:
- August 20, 2026 at 12:18PM
- Listing Office:
- Realty One Group Apex Colorado : 833-764-2739
- Listing Agent:
- Brooke Shepherd MRP : (719) 432-8485
- MLS ID:
- 8838629
- Other Structures: ConcreteCovered
- Parking: Parking spaces: 3
- Roofing: Composite Shingle
- Windows: Vinyl
- HOA Amenities: Club HouseCovenant EnforcementManagementTrash Removal200.0Quarterly
- Originating MLS: Pikes Peak REALTOR® Services
- School District: Academy-20
- County: El Paso
- Driveway: Concrete
- Zoning: 6204306005
- Fencing: Rear
- Utilities: Cable AvailableElectricity ConnectedNatural Gas AvailableTelephone
- Water: Assoc/Distr
- Sewer: Sewer
- Source: Pikes Peak REALTOR® Services
This listing courtesy of Brooke Shepherd MRP , Realty One Group Apex Colorado
Monthly Payment
- Principal & Interest $
- Property Taxes $
- Home Insurance $
- VA Funding Fee $