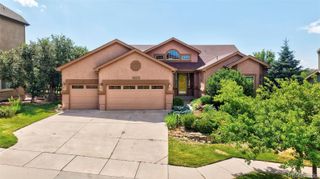
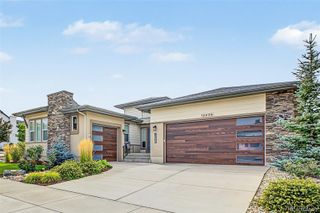
154 E Lost Pines Drive, Monument, CO 80132
- 4 beds |
- 4 baths |
- 4,296 sqft
 Single-Family Home
  Built in 2024
  6,970sqft lot
 3 car garage
  $215/sqft
  Listed 1 month ago
Property Description
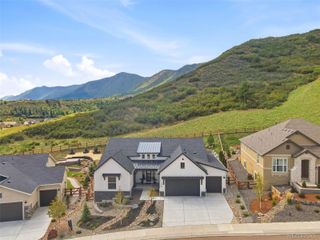
Phenomenal monument location backing to a massive 270 acre property so no rear neighbors for ultimate privacy. Almost new rancher built in 2024 with almost 4,500 sq ft, 5 bedrooms (3 on the main level), 4 baths, 3 car garage and heavily upgraded. Award winning School District 38. Gorgeous kitchen w/ Quartz counters, commercial grade stainless appliances, gas 6 burner cook-top w/ griddle, floating shelving, under cabinet lighting, pantry, upgraded cabinetry w/ glass front doors, soft close drawers and doors, island and double oven. Expansive great room open to the kitchen w/ LVP floors, modern linear fireplace w/ stone surround, vaulted ceilings, double doors opening to the covered back deck which overlooks the expansive open property w/ rolling treed hills. Main level primary suite w/ walk-in closet, double vanity, standalone tub and over-sized shower w/ seat and multiple shower heads. Finished walk-out lower level w/ large family room w/ fireplace, wet bar, open fitness room, two additional bedrooms w/ walk-in closets and bath. Lower level concrete patio. Low maintenance professionally landscaped yards w/ astroturf, rock borders and flowering shrubs. Central air conditioning, 12 ft and 10 ft ceilings on the main level, 9 ft ceilings in the basement, Finished 3 car garage w/ epoxy floors. Close proximity to the amenities of Monument, schools and I-25 for a quick commute to Colorado Springs or Denver. Community recreation center complete, fitness center, common meeting space, pickle ball courts and lounge.
- Listing Status:
- Active
- Date Added:
- September 4, 2026
- Data Last Updated:
- October 5, 2026 at 7:08AM
- Listing Office:
- LIV Sotheby's International Realty : michael@homesbyturner.com,719-434-0199
- Listing Agent:
- Michael Turner :
- Contact:
- michael@homesbyturner.com,719-434-0199
- MLS ID:
- 4028742

- Other Structures: DeckCovered
- Roofing: Composition
- General: StoneOne
- HOA Amenities: ClubhouseFitness CenterParkPlaygroundTennis Court(s)Trail(s)Maintenance Grounds100.0Monthly
- Originating MLS: REcolorado
- School District: Lewis-Palmer 38
- County: El Paso
- Zoning: PUD61302-07-022
- Fencing: Partial
- Utilities: Cable AvailableElectricity ConnectedPhone Available
- Water: Private
- Sewer: Public Sewer
- Source: REcolorado
This listing courtesy of Michael Turner , LIV Sotheby's International Realty
Monthly Payment
- Principal & Interest $
- Property Taxes $
- Home Insurance $
- VA Funding Fee $