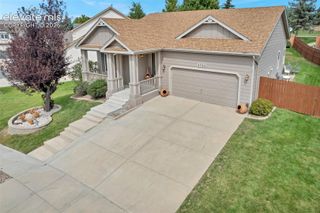
1924 Payton Circle, Colorado Springs, CO 80915
- 4 beds |
- 3 baths |
- 3,152 sqft
 Single-Family Home
  Built in 2001
  2.33acre lot
 —— car garage
  $222/sqft
  Listed 3 days ago
Property Description
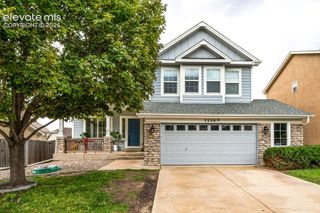
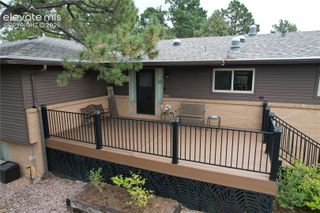
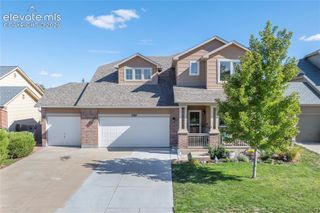
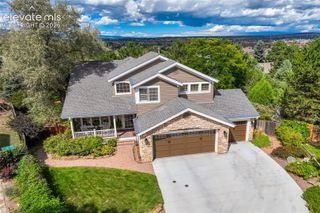
Welcome to your own private retreat on 2.3 acres in the middle of town! Perched on a hill with sweeping city and Sangre de Cristo Mountain views, this custom, one-owner ranch offers space to spread out while staying close to everyday conveniences. Vaulted ceilings, newer flooring and a gas fireplace create an inviting main living area that flows into the dining room and kitchen. Granite counters, cherry cabinetry, stainless steel appliances, a pantry and breakfast bar make the kitchen as functional as it is welcoming, with city views beyond the windows. Wake up to panoramic scenery in the main-level primary suite, complete with a walk-in closet, jetted tub and separate shower. A second main-level bedroom offers flexibility for an office, with a nearby updated bath and laundry. The walkout basement features 9-foot ceilings, generous recreation space, two additional bedrooms and a bath with double sinks. Separate access to parking adds convenience for guests or multigenerational living. Enjoy an insulated three-car garage, RV parking with a dump station, a Class 4 impact-resistant roof, and a furnace and central air installed in 2023. Sunshine, visiting wildlife and room to roam make this property feel worlds away. A rare opportunity to enjoy privacy, acreage and expansive views right in the city.
- Listing Status:
- Active
- Data Last Updated:
- October 5, 2026 at 12:16AM
- Listing Office:
- Better Homes and Gardens Real Estate Kenney & Company : 719-550-1515
- Listing Agent:
- Michelle Bies : 719-330-2316
- Contact:
- 719-550-1515
- MLS ID:
- 8260955
- Other Structures: CompositeConcrete
- Parking: Parking spaces: 3
- Roofing: Composite Shingle
- Windows: Vinyl
- HOA Amenities: See Show/Agent Remarks50.0Annual
- Originating MLS: Pikes Peak REALTOR® Services
- School District: Colorado Springs 11
- County: El Paso
- Driveway: Concrete
- Zoning: 6402410017
- Fencing: None
- Utilities: Electricity ConnectedNatural Gas Connected
- Water: Municipal
- Sewer: Septic
- Source: Pikes Peak REALTOR® Services
This listing courtesy of Michelle Bies , Better Homes and Gardens Real Estate Kenney & Company
Monthly Payment
- Principal & Interest $
- Property Taxes $
- Home Insurance $
- VA Funding Fee $

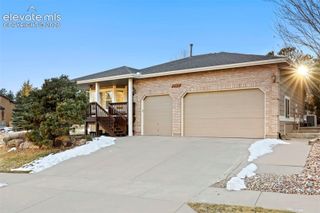
 New - 2 days ago