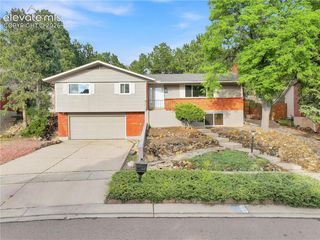
2011 Tesla Drive, Colorado Springs, CO 80909
- 4 beds |
- 3 baths |
- 2,238 sqft
 Single-Family Home
  Built in 1963
  7,405sqft lot
 —— car garage
  $179/sqft
  Listed 3 days ago
Property Description
Welcome to 2011 Tesla Drive—a warm and inviting brick ranch with the space and flexibility to fit the way you live. Natural light and warm wood-toned flooring create a comfortable main level made for slow mornings, shared meals, and relaxed evenings at home. With 4 bedrooms, 2.5 baths, and 2,332 square feet, there is room to gather, work, host, and grow. The finished basement offers a cozy fireplace and flexible space for movie nights, guests, a home office, gym, or playroom. Step outside to a fenced backyard with a spacious deck, patio, and room to play, garden, or unwind. The attached one-car garage with air conditioning adds year-round comfort for parking, projects, or hobbies, while the additional detached garage provides even more workshop and storage space. Centrally located near parks, shopping, dining, downtown, military installations, and major commuter routes, this home is ready to welcome its next owners.
- Listing Status:
- Active
- Data Last Updated:
- July 27, 2026 at 6:15PM
- Listing Office:
- Realty One Group Apex : (833) 764-2739
- Listing Agent:
- Chelsi Catanese : (602) 469-7708
- MLS ID:
- 7281415
- Parking: Parking spaces: 2
- Roofing: Composite Shingle
- HOA Amenities: 0.0Not Applicable
- Originating MLS: Pikes Peak REALTOR® Services
- School District: Colorado Springs 11
- County: El Paso
- Zoning: 6403110034
- Utilities: Electricity AvailableNatural Gas Available
- Water: Municipal
- Sewer: Sewer
- Source: Pikes Peak REALTOR® Services
This listing courtesy of Chelsi Catanese , Realty One Group Apex
Monthly Payment
- Principal & Interest $
- Property Taxes $
- Home Insurance $
- VA Funding Fee $

 New - 3 hours ago