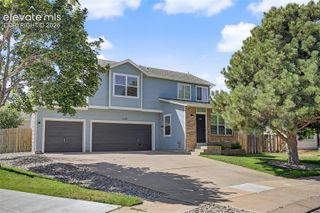
2140 Crystal River Drive, Colorado Springs, CO 80915
- 3 beds |
- 3 baths |
- 1,969 sqft
 Single-Family Home
  Built in 1992
  6,364sqft lot
 —— car garage
  $197/sqft
  Listed 1 day ago
Property Description
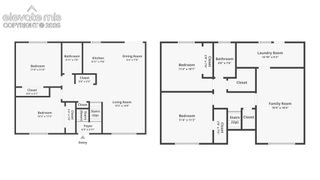
Fantastic opportunity to own an affordable two-story home in the desirable Villa Loma neighborhood of Colorado Springs. Offering three bedrooms, 2.5 bathrooms, and an unfinished basement, this home provides an excellent opportunity for buyers looking to build equity while adding their own personal style and updates. Step inside to a spacious living room highlighted by vaulted ceilings that create an open and inviting atmosphere. The adjoining kitchen and dining area offer abundant cabinet and countertop space, making meal preparation and entertaining both functional and convenient. One of the home's standout features is the main-level family/recreation room complete with a cozy fireplace, providing additional living space for relaxing, entertaining, or everyday enjoyment. Upstairs, you'll find a generously sized primary suite featuring a five-piece bathroom and ample closet space. Two additional bedrooms, a full hall bathroom, and a versatile loft/office area complete the upper level, offering flexibility for remote work, hobbies, or a second living area. The unfinished basement provides excellent storage today while offering outstanding potential for future expansion, allowing you to customize the home to fit your needs. Conveniently located near schools, parks, shopping, dining, and major commuter routes, this home combines a functional floor plan, desirable location, and incredible value. With solid bones and just the right opportunity for cosmetic improvements, this Villa Loma property is ready for its next owner to make it shine.
- Listing Status:
- Active
- Data Last Updated:
- July 28, 2026 at 11:17PM
- Listing Office:
- Muldoon Associates Inc : (719) 591-8332
- Listing Agent:
- Patrick Muldoon : 719-491-1163
- MLS ID:
- 3462534
- Parking: Parking spaces: 2
- Roofing: Composite Shingle
- HOA Amenities: 0.0Not Applicable
- Originating MLS: Pikes Peak REALTOR® Services
- School District: Colorado Springs 11
- County: El Paso
- Zoning: 6401110027
- Utilities: Cable ConnectedElectricity AvailableNatural Gas ConnectedTelephone
- Water: Assoc/Distr
- Sewer: Sewer
- Source: Pikes Peak REALTOR® Services
This listing courtesy of Patrick Muldoon , Muldoon Associates Inc
Monthly Payment
- Principal & Interest $
- Property Taxes $
- Home Insurance $
- VA Funding Fee $

 New - 1 hour ago