2013 Sussex Lane, Colorado Springs, CO 80909
- 3 beds |
- 3 baths |
- 2,081 sqft
 Town Home
  Built in 1978
  1,407sqft lot
 —— car garage
  $139/sqft
  Listed 1 month ago
Property Description
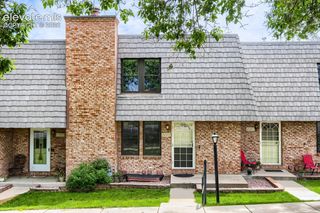
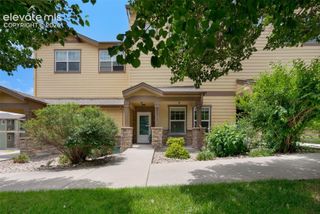
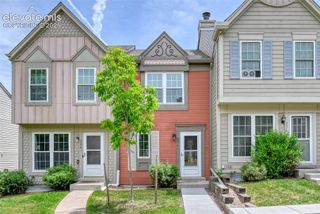
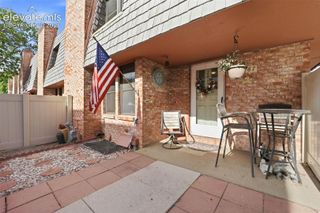
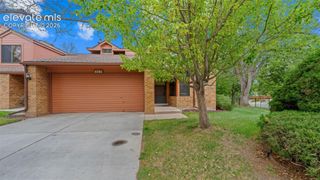
Welcome to this beautifully updated 3-bedroom, 3-bathroom townhome nestled in the heart of Colorado Springs! Surrounded by mature landscaping and natural beauty, this inviting home offers the perfect blend of comfort, style, and low-maintenance living. Step inside to discover a thoughtfully designed floor plan featuring spacious living areas filled with natural light and numerous modern updates throughout. The beautifully refreshed kitchen showcases contemporary finishes, while newer carpet (2024), fresh designer paint, and updated interior doors add a clean, modern feel throughout the home. Upstairs, you’ll find two generously sized bedrooms, each complete with its own private ensuite bathroom, offering comfort and privacy. Additional features include central air conditioning, ceiling fans, and a stunning sunroom with skylights and rich wood flooring — the perfect space to unwind, enjoy your morning coffee, or relax year-round. The attached 2-car garage provides convenience and additional storage, while the community amenities elevate the lifestyle even further with access to a pool, sauna, hot tub, clubhouse, and more. Whether you’re looking for a primary residence, low-maintenance lifestyle, or a move-in ready home, this exceptional townhome delivers it all. Schedule your private showing today!
- Listing Status:
- Active
- Data Last Updated:
- July 5, 2026 at 11:15PM
- Listing Office:
- Keller Williams Clients Choice Realty : 719-535-0355
- Listing Agent:
- Eric Estrada AHWD C2EX MRP : (719) 722-0009
- MLS ID:
- 8248012
- Parking: Parking spaces: 2
- Roofing: Composite Shingle
- Windows: Vinyl
- HOA Amenities: Club HouseExercise RoomGreen AreasLandscape MaintenancePoolRecreation RoomSaunaSpaCommon UtilitiesCovenant EnforcementInsuranceLawnMaintenance GroundsMaintenance StructureSewerSnow RemovalTrash RemovalWater520.0Monthly
- School District: Colorado Springs 11
- County: El Paso
- Zoning: 6403107104
- Utilities: Cable AvailableElectricity ConnectedNatural Gas ConnectedTelephone
- Water: Municipal
- Sewer: Sewer
This listing courtesy of Eric Estrada AHWD C2EX MRP , Keller Williams Clients Choice Realty
Monthly Payment
- Principal & Interest $
- Property Taxes $
- Home Insurance $
- VA Funding Fee $