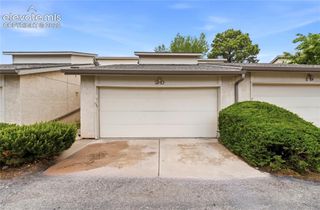
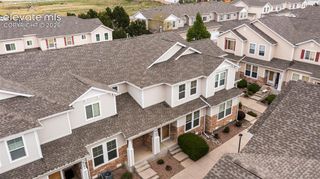
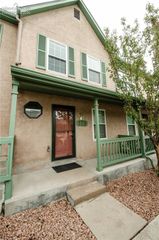
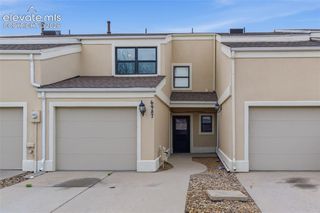
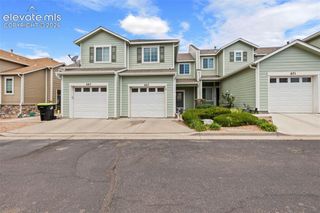
3351 Queen Anne Way, Colorado Springs, CO 80917
- 3 beds |
- 3 baths |
- 1,682 sqft
 Town Home
  Built in 1984
  871sqft lot
 —— car garage
  $163/sqft
  Listed 2 days ago
Property Description
This beautifully maintained 3-bedroom, 3-bathroom townhome in Victoria Village offers 1,682 square feet of thoughtfully designed living space. Offering a highly functional layout with clear separation of space across three levels, ideal for comfortable living, guests, or a roommate setup. Move-in ready, the home features updated interior paint and newer carpet installed in 2020. The main level serves as the heart of the home, featuring a kitchen, dining area, a convenient powder room, and a bright living room anchored by a cozy wood-burning fireplace. From the living room, a sliding door opens to a charming private patio that includes an attached storage closet. Upstairs, the layout features two bright bedrooms filled with natural light. The spacious primary suite is a true retreat, complete with two closets, beautiful skylights, and an attached 5-piece bathroom, while the secondary bedroom offers a large closet of its own. Additional living space can be found in the fully finished basement, which houses a large family room, a 3/4 bathroom, laundry closet and a third bedroom with a generous closet. Residents of Victoria Village enjoy low-maintenance living, as the HOA covers water, sewer, trash, and insurance. The community features a swimming pool, open green space, one assigned parking spot, and plenty of additional parking for family and friends. Centrally located, this townhome offers quick access to shopping, dining, healthcare facilities, UCCS, downtown, and local military bases.
- Listing Status:
- Active
- Data Last Updated:
- May 25, 2026 at 6:41AM
- Listing Office:
- The Cutting Edge : 719-999-5067
- Listing Agent:
- Kelly Sheffield MRP SRES : 719-322-5725
- MLS ID:
- 2202068
- Parking: Parking spaces: 1
- Roofing: Shingle
- HOA Amenities: Green AreasPoolCovenant EnforcementInsuranceMaintenance GroundsSewerTrashWater328.0Monthly
- School District: Colorado Springs 11
- County: El Paso
- Zoning: 6327405296
- Utilities: Electricity Connected
- Water: Public
This listing courtesy of Kelly Sheffield MRP SRES , The Cutting Edge
Monthly Payment
- Principal & Interest $
- Property Taxes $
- Home Insurance $
- VA Funding Fee $

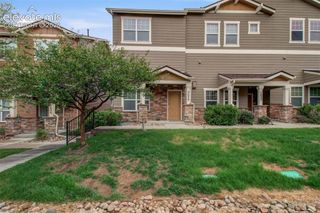
 New - 2 days ago