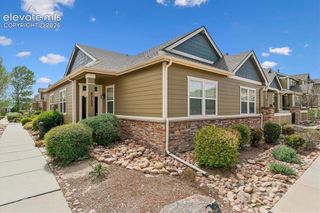
5639 Celtic Cross Grove, Colorado Springs, CO 80923
- 2 beds |
- 3 baths |
- 1,488 sqft
 Town Home
  Built in 2010
  1,006sqft lot
 —— car garage
  $212/sqft
  Listed 2 days ago
Property Description
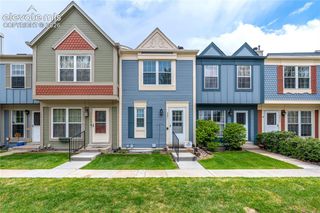
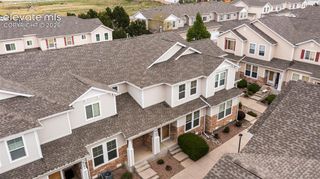
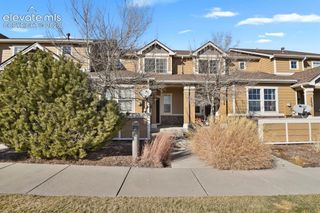
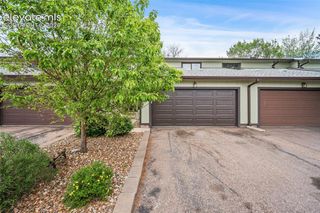
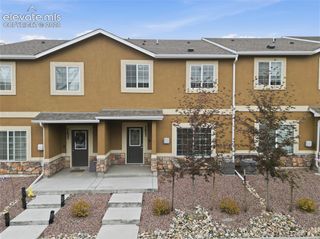
Sharp 2 story townhome close to the Powers Blvd but also convenient to I-25. The contemporary floor plan opens to a large living room with 9+ ceiling height. The living room and the upper level stairs, hall and bedrooms have carpet that is approximately 5 years old and the living room has a ceiling fan. The dining room is approximately 6 steps up from the living room so it is sepearate yet it overlooks the living room. The dining room has wood laminate flooring that continues into the kitchen and half bath. The kitchen features a breakfast bar, a stainless steel farm kitchen sink, and stainless steel appliances. A sliding glass door off of the kitchen opens to a comfortable deck. Upstairs, there are 2 bedrooms. The master has a walk in closet, a ceiling fan, and a full bath. A hall full bath services the comfortable sized 2nd bedroom and there is a laundry with both washer and dryer included. The townhome has an attached garage that has a utility closet and access to the crawl space, both offering great storage options. The mailbox is a short walk and out the front door is a greenbelt providing some nice space between buildings. The home is in great condition! Convenient to hospitals, shopping, and numerous restaurants nearby. Qucik closing possible!
- Listing Status:
- Active
- Data Last Updated:
- May 25, 2026 at 5:42AM
- Listing Office:
- Harris Group Realty Inc : 719-227-9900
- Listing Agent:
- Barbara Harris CRP CRS GRI : 719-338-0827
- MLS ID:
- 6777696
- Other Structures: Deck
- Parking: Parking spaces: 1
- Roofing: Shingle
- HOA Amenities: Green AreasLandscapingRacquetballNoneCovenant EnforcementInsuranceMaintenance GroundsExterior MaintenanceManagementSnow RemovalTrash253.0Monthly
- School District: Colorado Springs 11
- County: El Paso
- Zoning: 6312405073
- Utilities: Electricity ConnectedNatural Gas Connected
- Water: Public
This listing courtesy of Barbara Harris CRP CRS GRI , Harris Group Realty Inc
Monthly Payment
- Principal & Interest $
- Property Taxes $
- Home Insurance $
- VA Funding Fee $

 New - 14 hours ago