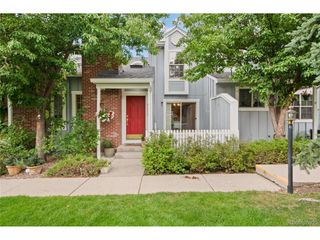
2046 Palm Dr, Colorado Springs, CO 80918
- 3 beds |
- 4 baths |
- 1,887 sqft
 Town Home
  Built in 1984
  871sqft lot
 1 car garage
  $185/sqft
  Listed 1 month ago
Property Description
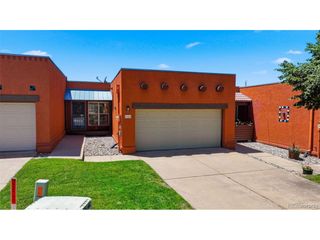
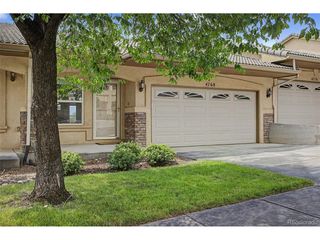
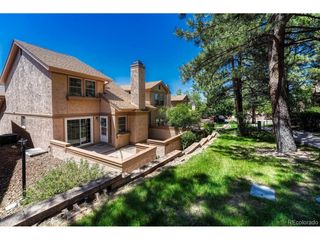
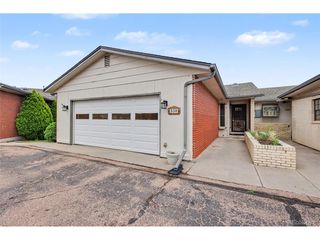
Tucked among mature trees in one of Colorado Springs' most convenient neighborhoods, this beautifully remodeled townhome perfectly blends privacy, style, and everyday comfort. Sunlight pours through multiple walkouts, from the main living and dining areas to the spacious deck, plus a third walkout from the lower-level bedroom, inviting you to enjoy morning coffee or unwind in the serene greenbelt just steps away. Each bedroom offers its own private ensuite bathroom, creating peaceful retreats whether for family, guests, or a quiet lower-level suite with direct walkout access. At the heart of the home is a stunning remodeled kitchen designed for both everyday living and entertaining. Beautifully remodeled bathrooms, fresh interior paint, new luxury vinyl plank flooring and plush carpet create a warm, inviting atmosphere that's truly move-in ready. Located just minutes from Austin Bluffs Parkway and Union Boulevard, you'll enjoy easy access to shopping, dining, I-25, and everyday conveniences. Walk to UCCS or spend the day exploring the miles of hiking and biking trails at nearby Palmer Park. Downtown Colorado Springs is only about 6 miles out. This isn't just a home; it's your daily escape into relaxed Colorado living!
- Listing Status:
- Pending
- Data Last Updated:
- August 20, 2026 at 3:24PM
- Listing Office:
- MB Metro Real Estate Group : Matt@metro-realestategroup.com,719-310-5185
- Listing Agent:
- Matt Tolooee : 719-310-5185
- Contact:
- Matt@metro-realestategroup.com,719-310-5185
- MLS ID:
- 9119156

- Appliances: Self Cleaning OvenDishwasherWasherDryerMicrowaveDisposal
- Basement: FullPartially FinishedSlab
- A/C: Central Air
- Heating: Forced Air
- Fireplace: Living RoomOne
- Other Structures: DeckPatio
- Parking: Attached
- Roofing: Composition
- General: FrameTwo
- HOA Amenities: TrashSnow RemovalExterior MaintenanceElectricityInsurance385.0Monthly
- Originating MLS: ires
- School District: Colorado Springs 11
- County: El Paso
- Zoning: PDZ HS
- View: Mountain(s)Plains View
- Utilities: Electricity AvailableCable Available
- Sewer: Public Sewer
- Source: ires
- Exclusions: All personal/staging items
This listing courtesy of Matt Tolooee , MB Metro Real Estate Group
Monthly Payment
- Principal & Interest $
- Property Taxes $
- Home Insurance $
- VA Funding Fee $

 New - 1 day ago