2067 Bristlecone Drive, Colorado Springs, CO 80919
- 3 beds |
- 3 baths |
- 1,718 sqft
 Town Home
  Built in 1993
  1,320sqft lot
 —— car garage
  $214/sqft
  Listed 18 days ago
Property Description
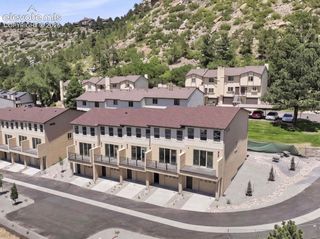
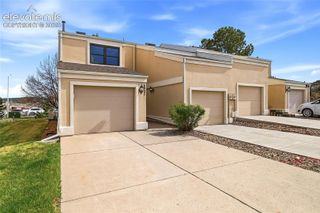
Welcome to this stunning 3-bedroom, 3-bathroom townhome nestled against the scenic bluffs in one of the area's most desirable townhome communities, offering the perfect combination of location, style, and functionality. This home offers over 1,700 square feet of thoughtfully updated space and has been meticulously maintained. The home is within walking distance to Ute Valley Park and is located in the sought after D 20 school district. Once inside, the main level features a gas fireplace, cozy living area, half bath, kitchen and dining area which opens onto an extended deck with mountain views - perfect for morning coffee or evening relaxation. Upstairs you will find two spacious bedrooms and a full bath. In the fully finished basement there is another bedroom featuring a private 3/4 bath and another area that could be used as a home office or flex space. Upgrades are too numerous to list here but a few include a new driveway, new energy efficient windows, new flooring throughout, refaced kitchen and bathroom cabinets, additional cabinets in the kitchen, and extended deck. Complete list of all upgrades is attached to listing in transaction desk and view additional documents. The list is also available inside the home in the kitchen. All the high dollar items have been completed in the last several years. Additional features include an attached one-car garage with new wi-fi garage opener and new garage door, and lower than average HOA fees. This home truly is a must-see! So don't miss the opportunity to own this gem in a sought-after location with great access to trails, shopping, dining, schools and easy access to I-25 as well as other commuter routes. It's not often one has the opportunity to own a move-in-ready home with so many upgrades in a prime location. Schedule your showing today!
- Listing Status:
- Active
- Data Last Updated:
- July 28, 2026 at 12:17AM
- Listing Office:
- Keller Williams Clients Choice Realty : 719-535-0355
- Listing Agent:
- Sharon Sloan : 719-761-7157
- MLS ID:
- 2287765
- Other Structures: Wood Deck
- Parking: Parking spaces: 1
- Roofing: Tile
- Windows: Vinyl
- HOA Amenities: Covenant EnforcementInsuranceMaintenance GroundsMaintenance StructureManagementSnow RemovalTrash RemovalSee Show/Agent Remarks318.0Monthly
- Originating MLS: Pikes Peak REALTOR® Services
- School District: Academy-20
- County: El Paso
- Driveway: Concrete
- Zoning: 7311304039
- Utilities: Electricity AvailableNatural Gas Available
- Water: Municipal
- Sewer: Sewer
- Source: Pikes Peak REALTOR® Services
This listing courtesy of Sharon Sloan , Keller Williams Clients Choice Realty
Monthly Payment
- Principal & Interest $
- Property Taxes $
- Home Insurance $
- VA Funding Fee $

 New - 1 day ago