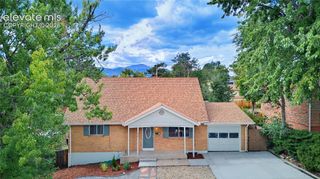
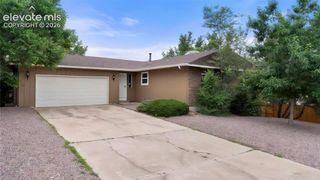
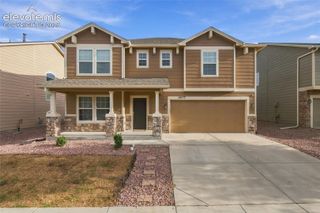
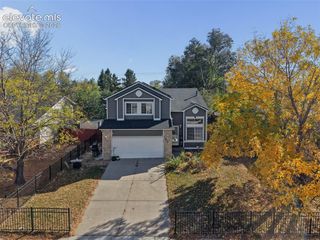
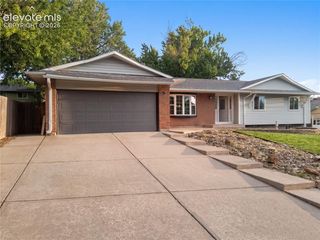
2140 St James Drive, Colorado Springs, CO 80910
- 4 beds |
- 4 baths |
- 2,495 sqft
 Single-Family Home
 Built in 2018
 4,944sqft lot
 —— car garage
 $170/sqft
 Listed 26 days ago
Property Description
This 4 bedroom 4 bath home is a great place to call home. Enjoy the breathtaking views from this beautiful home situated on a desirable corner lot. When entering the home you will notice the open floor plan, a beautiful kitchen with black appliances and granite counter tops. Upstairs you will find 3 spacious bedrooms including the primary suite featuring vaulted ceilings & a private bathroom suite with a walk in closet along with a loft featuring a private balcony overlooking the open space. Granite countertops throughout the home add a touch of elegance. The finished basement offers an expansive family room with endless possibilities. A fourth bedroom and full bath provide added flexibility for guests. The A/C will keep you cool on those hot summer days. Ideally located near hiking and biking trails, shopping, dining, and military installations, with quick access to I-25 for an easy commute. Enjoy the perfect combination of space, comfort,convenience, and spectacular Colorado scenery!
- Listing Status:
- Active
- Data Last Updated:
- November 19, 2026 at 7:18AM
- Listing Office:
- NextHome Elevation : 719-602-6981
- Listing Agent:
- Leslie Roman GRI MRP : 719-659-4214
- MLS ID:
- 6312473
- Parking: Parking spaces: 2
- Roofing: Composite Shingle
- HOA Amenities: Covenant EnforcementLawnSnow RemovalTrash Removal73.0Monthly
- Originating MLS: Pikes Peak REALTOR® Services
- School District: Harrison-2
- County: El Paso
- Zoning: 6428124038
- Utilities: Electricity Available
- Water: Municipal
- Sewer: Sewer
- Source: Pikes Peak REALTOR® Services
This listing courtesy of Leslie Roman GRI MRP , NextHome Elevation
Monthly Payment
- Principal & Interest $
- Property Taxes $
- Home Insurance $
- VA Funding Fee $

 New - 5 hours ago