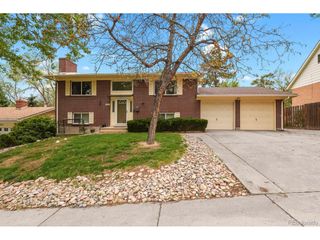
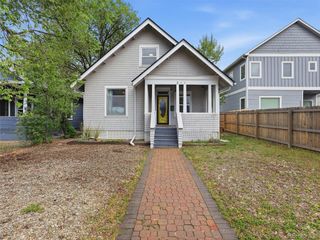
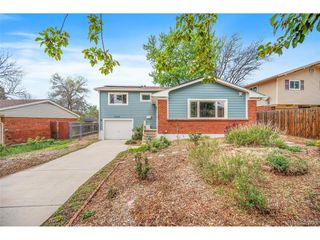
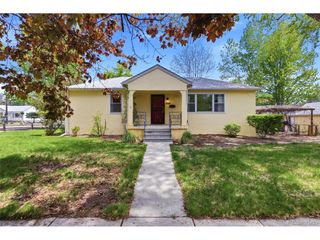
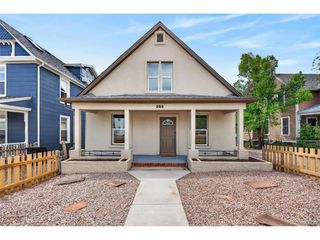
2206 W Uintah St, Colorado Springs, CO 80904
- 4 beds |
- 2 baths |
- 1,860 sqft
 Single-Family Home
  Built in 1955
  5,227sqft lot
 1 car garage
  $250/sqft
  Listed 2 days ago
Property Description
Mountain views, access to world-class outdoor recreation, and the character of Colorado Springs' historic Westside come together in this thoughtfully maintained home. Positioned just minutes from Historic Old Colorado City, you'll enjoy easy access to local restaurants, farmers markets, coffee shops, and community events while remaining close to some of the region's most popular trail systems and open spaces. Section 16, Red Rock Canyon Open Space, Bear Creek Park, and Garden of the Gods are all nearby, and HWY 24 provides a convenient connection to the mountains for skiing, hiking, and weekend getaways. The main living areas were designed to take advantage of the surrounding scenery. Large windows frame expansive mountain views from the kitchen, dining room, and living room while filling the space with natural light. Hardwood floors run through the dining and living rooms, where classic coved ceilings provide architectural detail and timeless appeal. The open-concept layout creates a natural flow that supports both entertaining and everyday life. The kitchen offers abundant cabinet storage, generous countertop space, and stainless steel appliances. A true primary suite with a walk-in closet provides functionality often missing from homes of this era. Two large living rooms offer flexibility for multiple uses. Built-in storage throughout the home adds convenience and helps maximize usable space. Outside, mature trees and established flowering gardens create a setting that feels welcoming and private. The covered back patio offers a quiet place to unwind, while the firepit area encourages gathering and enjoying Colorado's outdoor lifestyle. A detached workshop shed with power and loft storage provides exceptional flexibility for projects, equipment, or additional storage. With updated double-pane vinyl windows, renovated bathrooms, and an unmatched Westside location, this home delivers the combination of character, views, and lifestyle that buyers seek.
- Listing Status:
- Active
- Data Last Updated:
- May 31, 2026 at 7:21AM
- Listing Office:
- Better Homes & Gardens Real Estate - Kenney & Co. : Dankenneyrealty@gmail.com,719-641-6328
- Listing Agent:
- Daniel Kenney : 719-641-6328
- MLS ID:
- 5182738

- Other Structures: DeckPatio
- Parking: Carport
- Roofing: Fiberglass
- General: FrameStuccoOne
- Originating MLS: ires
- School District: Colorado Springs 11
- County: El Paso
- Zoning: R-2
- Fencing: Partial
- Utilities: Natural Gas AvailableElectricity Available
- Water: City
- Sewer: Public Sewer
- Source: ires
- Exclusions: Seller's personal property and all staging items.
This listing courtesy of Daniel Kenney , Better Homes & Gardens Real Estate - Kenney & Co.
Monthly Payment
- Principal & Interest $
- Property Taxes $
- Home Insurance $
- VA Funding Fee $

 New - 3 days ago