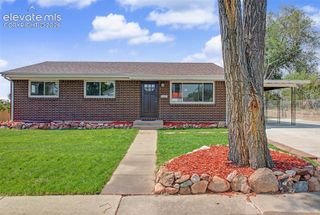
2210 Farnsworth Drive, Colorado Springs, CO 80916
- 6 beds |
- 3 baths |
- 1,971 sqft
 Single-Family Home
  Built in 1978
  7,497sqft lot
 —— car garage
  $211/sqft
  Listed 2 days ago
Property Description
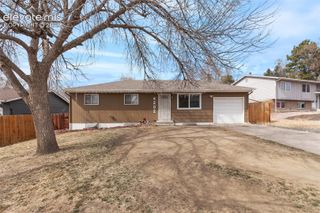
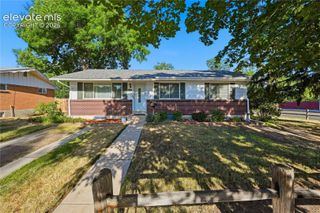
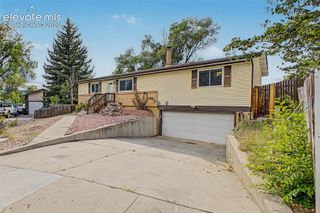
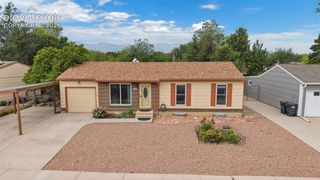
Don’t miss this spacious, move-in-ready 2-story home featuring 6 bedrooms, 3 bathrooms, and no HOA! Perfectly situated for convenience, you are just minutes from schools, Peterson Space Force Base, Amazon fulfillment centers, and have easy access to the Powers corridor. The interior shines with durable Mohawk wood laminate flooring throughout the main level, new carpet, fresh paint, and bathroom updates. Enjoy cooking in this kitchen complete with newer stainless-steel appliances, including a premium induction range with convection and air fry features. This flexible floor plan provides two bedrooms and a bathroom on every level, offering ideal privacy for large families or guests. The upper-level bedrooms are oversized and have a charming nook space that adds some nice character to the room. Downstairs, the finished basement boasts a cozy family room with a wood-burning fireplace, two additional bedrooms (one perfect for a hobby room or office), and a large laundry/utility room providing extra storage. As a bonus, the large-capacity washer and dryer are included! Situated on a prime corner lot, the property offers ample room for RV parking and a fully fenced backyard ready for your personal landscaping touch. A major recent update includes a brand-new sewer line for total peace of mind. Combining generous living space, thoughtful updates, and an unbeatable location near military bases, the airport, and major employers, this affordable home is a must-see!
- Listing Status:
- Active
- Data Last Updated:
- July 28, 2026 at 7:17AM
- Listing Office:
- REMAX PROPERTIES : 719-548-8600
- Listing Agent:
- Tammy Jo Fields ABR MRP PSA : (719) 213-0616
- MLS ID:
- 7094450
- Other Structures: Wood Deck
- Parking: Parking spaces: 2
- Roofing: Composite Shingle
- Windows: AluminumVinyl
- HOA Amenities: 0.0Not Applicable
- Originating MLS: Pikes Peak REALTOR® Services
- School District: Harrison-2
- County: El Paso
- Driveway: Concrete
- Zoning: 6426426001
- Fencing: Rear
- Utilities: Cable AvailableElectricity ConnectedNatural Gas Connected
- Water: Municipal
- Sewer: Sewer
- Source: Pikes Peak REALTOR® Services
This listing courtesy of Tammy Jo Fields ABR MRP PSA , REMAX PROPERTIES
Monthly Payment
- Principal & Interest $
- Property Taxes $
- Home Insurance $
- VA Funding Fee $

 New - 2 hours ago