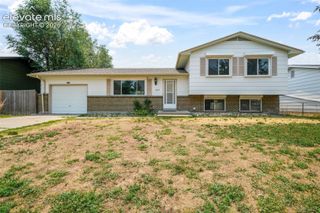
205 Wallace Street, Colorado Springs, CO 80911
- 5 beds |
- 3 baths |
- 1,925 sqft
 Single-Family Home
  Built in 1986
  8,708sqft lot
 —— car garage
  $234/sqft
  Listed 3 days ago
Property Description
The Jetsons are selling their home! Step into the future with this beautifully remodeled smart home where modern technology meets everyday comfort. Control many of your home's compatible smart features with simple voice commands, whether you're relaxing in bed, entertaining in the living room, or even getting ready in the bathroom! Designed for both comfort and functionality, this move-in-ready home offers five bedrooms (including one non-conforming bedroom), three beautifully updated bathrooms, a luxurious steam room (with water proof stereo system) and a spacious two-car garage. Step outside to your private backyard retreat featuring a covered patio that's perfect for year-round entertaining, beautifully landscaped front and back yards, and a fenced vegetable garden ready for your homegrown harvest plus Fruit trees and grape vines. As an added bonus, you'll enjoy access to the Copperfield neighborhood swimming pool (pool access included with the annual HOA dues) and park with a nominal annual membership fee (already paid for 2026) providing outstanding recreational amenities just minutes from your front door. This home seamlessly blends cutting-edge convenience, stylish updates, and inviting outdoor living. If you've ever dreamed of living like the Jetsons—but with today's technology, this is your opportunity. Come see it before someone else says, "Jane, stop this crazy thing!"
- Listing Status:
- Active
- Data Last Updated:
- July 28, 2026 at 7:17AM
- Listing Office:
- Metro Real Estate Group : 719-219-6741
- Listing Agent:
- Matt Tolooee : (719) 310-5185
- MLS ID:
- 3662957
- Other Structures: Concrete
- Parking: Parking spaces: 2
- Roofing: Composite Shingle
- HOA Amenities: PlaygroundPool395.0Annual
- Originating MLS: Pikes Peak REALTOR® Services
- School District: Widefield-3
- County: El Paso
- Zoning: 6513219023
- Utilities: Electricity ConnectedNatural Gas Connected
- Water: Municipal
- Sewer: Sewer
- Source: Pikes Peak REALTOR® Services
This listing courtesy of Matt Tolooee , Metro Real Estate Group
Monthly Payment
- Principal & Interest $
- Property Taxes $
- Home Insurance $
- VA Funding Fee $

 New - 5 hours ago