1056 Keith Drive, Colorado Springs, CO 80916
- 4 beds |
- 2 baths |
- 1,684 sqft
 Single-Family Home
  Built in 1978
  5,998sqft lot
 —— car garage
  $246/sqft
  Listed 3 days ago
Property Description
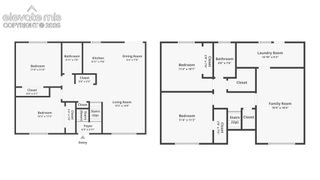
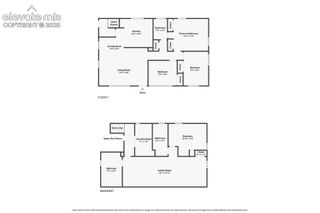
Move-in ready and beautifully updated, this 4-bedroom, 2-bath home offers the perfect combination of modern upgrades, comfort, and convenience. Ideally located near shopping, dining, schools, and military installations, this home has beautiful views from the wooden deck. The impressive list of recent improvements provides peace of mind and includes a new A/C system, upgraded furnace, new electrical breaker panel, new windows, new stucco siding, new gutters, new privacy fence, and a finished garage. The upper level features the primary bedroom and an additional bedroom, creating a comfortable and private living space. The updated kitchen is equipped with modern appliances and opens directly to the deck, making indoor-outdoor entertaining a breeze. Inside, you'll find a versatile floor plan with a welcoming living room, spacious family room, and recreation room, offering plenty of room for everyday living and entertaining. One of the additional bedrooms features a charming sitting area with skylights, creating the perfect retreat for reading, working from home, or relaxing. With major updates already completed, all that's left to do is move in and enjoy everything this exceptional Colorado Springs home has to offer. Schedule your private showing today!
- Listing Status:
- Active
- Data Last Updated:
- July 28, 2026 at 11:17PM
- Listing Office:
- Exp Realty LLC : 888-440-2724
- Listing Agent:
- Olga Tsuber : (720) 985-1456
- MLS ID:
- 5013325
- Other Structures: Wood Deck
- Parking: Parking spaces: 1
- Roofing: Composite Shingle
- Windows: Vinyl
- HOA Amenities: 0.0Not Applicable
- Originating MLS: Pikes Peak REALTOR® Services
- School District: Harrison-2
- County: El Paso
- Driveway: Concrete
- Zoning: 6424317015
- Fencing: Rear
- Utilities: Electricity AvailableElectricity Connected
- Water: Municipal
- Sewer: Sewer
- Source: Pikes Peak REALTOR® Services
This listing courtesy of Olga Tsuber , Exp Realty LLC
Monthly Payment
- Principal & Interest $
- Property Taxes $
- Home Insurance $
- VA Funding Fee $

 New - 1 hour ago