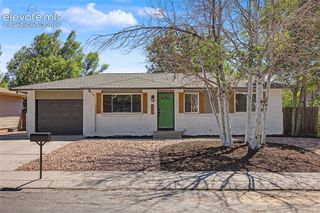
1302 E Platte Avenue, Colorado Springs, CO 80909
- 3 beds |
- 2 baths |
- 1,709 sqft
 Single-Family Home
  Built in 1903
  5,624sqft lot
 —— car garage
  $278/sqft
  Listed 2 hours ago
Property Description
Fantastic location--close to Boulder park, Memorial park & hospital, downtown. Absolutely nothing wrong with this house!! it's lovingly preserved w routine maintenance on all systems. Foundation work completed after owners purchased. Historic charm w modern functionality. Most of the beautiful craftsmanship remains—original trim, 9-foot ceilings, crown molding, leaded glass,, wood floors. The living & dining spaces are naturally bright, warm & inviting. There's an eye catching fireplace w original tile, gorgeous brass insert, & ornately carved wood mantel. The spacious kitchen, with granite countertops and generous cabinetry, draws family and friends together with ease. This home is great for anyone, but due to having 2 bedrooms on the main (one you have to pass through to reach the other, so could be an office or 2nd living space) and a 3/4 bath w handicapped accessible shower, it also has a great set up for a roommate situation or multigenerational living if needed. Upstairs, there are 2 more bedrooms with a full bath. The master bedroom--a large and inviting retreat--features vaulted ceilings and dormer windows that look out to a clear view of Pikes Peak. Home has forced air natural gas w a humidifier and central AC. The backyard is truly your own private oasis; there you'll find established, mature landscaping and an umbrella of large offering a peaceful escape. A perfectly manicured lawn, patio, and water feature will de-stress you after a long day. Front yard xeriscaping showcases high-quality stone and a dry riverbed with a footbridge. Full front/back irrigation system. R-2 zoning (build a garage out back and put an apartment above it). Home has 3 entrances--front, East side, and West side. The side entrance to the west is perfect for adding ramp access if needed. Work shop w electric This turn of the century charmer waits for new owners to love it just as much as the last. Work shop can be converted into a true 1 car garage--we have quotes.
- Listing Status:
- Active
- Data Last Updated:
- July 28, 2026 at 11:17PM
- Listing Office:
- Keller Williams Clients Choice Realty : 719-535-0355
- Listing Agent:
- Heather McKiddy ABR SFR : 719-287-6932
- MLS ID:
- 9493830
- General: Storage Shed
- Other Structures: Storage ShedOther
- Parking: Parking spaces: 1
- Roofing: Composite Shingle
- HOA Amenities: 0.0Not Applicable
- Originating MLS: Pikes Peak REALTOR® Services
- School District: Colorado Springs 11
- County: El Paso
- Zoning: 6417104021
- Fencing: Front
- Utilities: Electricity ConnectedNatural Gas Connected
- Water: Municipal
- Sewer: Sewer
- Source: Pikes Peak REALTOR® Services
This listing courtesy of Heather McKiddy ABR SFR , Keller Williams Clients Choice Realty
Monthly Payment
- Principal & Interest $
- Property Taxes $
- Home Insurance $
- VA Funding Fee $

 New - 1 hour ago