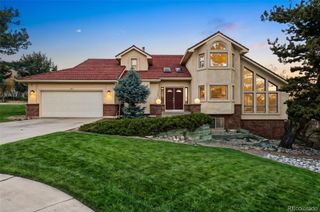
225 Thames Drive, Colorado Springs, CO 80906
- 5 beds |
- 4 baths |
- 4,226 sqft
 Single-Family Home
  Built in 1988
  0.38acre lot
 3 car garage
  $206/sqft
  Listed 2 months ago
Property Description
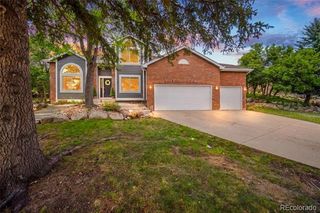
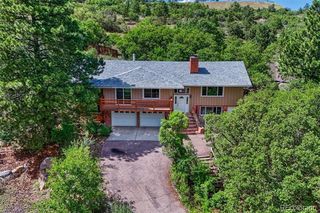
Nestled on a beautifully situated lot overlooking Cheyenne Mountain, this exceptional main-level living home combines timeless style with an inviting, thoughtfully designed floor plan. The spacious great room welcomes you with engineered wood floors, soaring vaulted ceilings, and a cozy wood burning fireplace, all flowing effortlessly onto an expansive composite deck where you can relax and take in the picturesque views. The light-filled kitchen is both functional and inviting, featuring granite countertops, stainless steel appliances, a walk-in pantry, and a charming dining nook. Designed with entertaining and everyday living in mind, the kitchen, dining room, and great room blend seamlessly together to create warm, comfortable gathering spaces. The main level is highlighted by a generous primary retreat with multiple customized closets and a beautifully updated spa-inspired bathroom complete with a soaking tub, separate shower, and quality finishes. Two additional bedrooms and a private study provide outstanding flexibility for guests, family, or a dedicated home office. The garden-level basement expands the living space with endless possibilities. Two additional bedrooms share a full bath, while the tucked-away family room with surround sound and an adjoining game table area creates the perfect setting for movie nights, game days, or entertaining family and friends. Ample storage, central air conditioning, and meticulously landscaped grounds further enhance this move-in ready home. Ideally located with convenient access to top-rated schools, parks, shopping, and everyday amenities, this home offers the perfect combination of comfort, functionality, and location. Beautifully updated throughout, this special property captures the best of Colorado living with its stunning setting, exceptional floor plan, and welcoming atmosphere.
- Listing Status:
- Active
- Date Added:
- July 30, 2026
- Data Last Updated:
- October 5, 2026 at 7:08AM
- Listing Office:
- REMAX PROPERTIES : clementmarzolf@wesellmore.net,719-499-3124
- Listing Agent:
- Tony Clement :
- Contact:
- clementmarzolf@wesellmore.net,719-499-3124
- MLS ID:
- 5050395

- General: Gas GrillLightingPrivate YardRain Gutters
- Other Structures: DeckPatioCovered
- Parking: ConcreteElectric Vehicle Charging Station(s)Exterior Access DoorLighted
- Roofing: Composition
- Windows: Skylight(s)
- General: FrameOne
- Originating MLS: REcolorado
- School District: Cheyenne Mountain 12
- County: El Paso
- Zoning: R-1 9 HS65072-04-014
- View: CityMountain(s)
- Current Use: Live/Work
- Utilities: Electricity ConnectedNatural Gas Connected
- Water: Public
- Sewer: Public Sewer
- Source: REcolorado
This listing courtesy of Tony Clement , REMAX PROPERTIES
Monthly Payment
- Principal & Interest $
- Property Taxes $
- Home Insurance $
- VA Funding Fee $