2280 Cabernet Court, Colorado Springs, CO 80921
- 5 beds |
- 4 baths |
- 4,254 sqft
 Single-Family Home
  Built in 2022
  0.3acre lot
 —— car garage
  $301/sqft
  Listed 8 days ago
Property Description
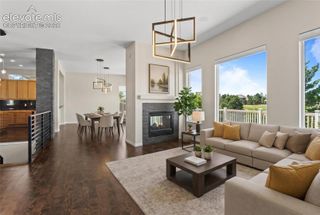
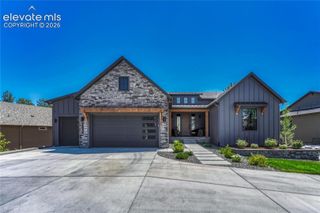
Discover the perfect blend of Colorado comfort and modern smart-home living in this beautifully finished home with a rare 4-car garage (including an oversized bay and extended driveway side to side) and a southeast-facing driveway that enjoys excellent winter sun for faster snow melt and easier maintenance. The main floor centers around a stunning great room with a 13' ceiling, rich hardwoods, and a full-sized gas fireplace, flowing seamlessly into a smart Samsung kitchen with Wi-Fi-enabled appliances and fiber-optic 2 Gbps internet—ideal for work-from-home, streaming, and everyday convenience. A dedicated office/study is set apart by a custom decorative door, adding a refined design touch to this versatile workspace. Inside and out, enjoy unobstructed views of Pikes Peak from key rooms, the oversized covered patio, and the yard, where solar-powered programmable lighting extends your living and entertaining space and highlights the home's Colorado setting. The spacious primary suite features a custom walk-in closet system and a remote-controlled ceiling fan with dimmable light, while bedrooms and additional living areas are finished with brand-new premium carpet (installed July 16) over a thicker moisture-blocking pad for added comfort and durability. The lower level offers a true second living zone, anchored by an upgraded 424 sq ft suite complete with a full bath and walk-in closet—ideal for guests, multigenerational living, or a private retreat—along with a large approx. 31' x 34' rec/family room with wet bar, premium LVP flooring, 9' ceilings, and a second full-sized gas fireplace for flexible media and hobby space. Must see!
- Listing Status:
- Active
- Data Last Updated:
- July 28, 2026 at 4:16AM
- Listing Office:
- RE/MAX Real Estate Group LLC : 719-534-7900
- Listing Agent:
- Jeff Boals ABR CDPE CMHS CRS GRI : 719-460-5050
- MLS ID:
- 3125101
- Parking: Parking spaces: 4
- Roofing: Composite Shingle
- HOA Amenities: Club HouseCovenant EnforcementMaintenance GroundsTrash Removal200.0Quarterly
- Originating MLS: Pikes Peak REALTOR® Services
- School District: Academy-20
- County: El Paso
- Driveway: Concrete
- Zoning: 6216221023
- Utilities: Cable AvailableElectricity AvailableNatural Gas AvailableTelephone
- Water: Municipal
- Sewer: Sewer
- Source: Pikes Peak REALTOR® Services
This listing courtesy of Jeff Boals ABR CDPE CMHS CRS GRI , RE/MAX Real Estate Group LLC
Monthly Payment
- Principal & Interest $
- Property Taxes $
- Home Insurance $
- VA Funding Fee $

 New - 7 hours ago