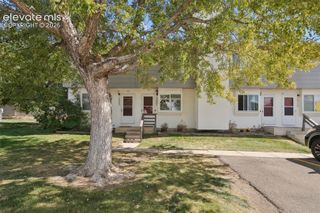
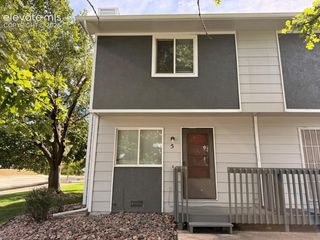
2360 Washo Circle, Colorado Springs, CO 80915
- 2 beds |
- 2 baths |
- 960 sqft
 Town Home
 Built in 1984
 723sqft lot
 —— car garage
 $203/sqft
 Listed 1 month ago
Property Description
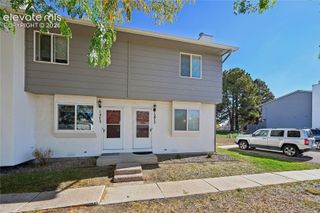
Welcome to this inviting and well-maintained end-unit townhome in located near the Powers Corridor. Fresh interior paint and a newer furnace add to the home’s move-in-ready appeal. Hardwood floors extend throughout the main level, and exposed wood ceiling beams add warmth and character. The living room is centered around a real wood-burning fireplace with a tile surround and wood mantel—recently serviced and ready for chilly Colorado evenings. The bright kitchen includes stainless steel appliances, including the refrigerator, along with a bar-top counter accented by pendant lighting. Cabinets beneath the counter provide valuable additional storage. The adjoining dining area features modern track lighting, while the main level also offers a 1/2 bathroom, coat closet, and laundry closet with a storage cabinet. Upstairs, both bedrooms include ceiling fans and generous side-by-side closets. The larger primary bedroom has convenient side access to the upstairs full bathroom, while the second bedroom features brand-new carpet, hardwood flooring underneath, and views of Pikes Peak. An additional linen closet is located at the top of the stairs. Outside, enjoy a privately fenced concrete patio with a storage closet, an access gate to rear parking, and a grassy area just around the corner. A large crawlspace offers even more storage, and plentiful parking is available in both the front and back of the unit. A spacious neighborhood park and dog park are just around the corner, with shopping, dining, entertainment, and military bases all within easy reach.
- Listing Status:
- Active
- Data Last Updated:
- November 19, 2026 at 7:18AM
- Listing Office:
- Keller Williams Clients Choice Realty : 719-535-0355
- Listing Agent:
- Scott Sanchez : 719-644-5577
- Contact:
- 719-535-0355
- MLS ID:
- 1826232
- General: Storage Shed
- Other Structures: Storage ShedEnclosedSee Prop Desc RemarksConcrete
- Parking: Parking spaces: 0
- Roofing: Composite Shingle
- Windows: Vinyl
- HOA Amenities: Green AreasLandscape MaintenanceCommon UtilitiesCovenant EnforcementInsuranceLawnMaintenance GroundsMaintenance StructureManagementSnow Removal212.0Monthly
- Originating MLS: Pikes Peak REALTOR® Services
- School District: District 49
- County: El Paso
- Zoning: 5405206056
- Fencing: Rear
- Utilities: Electricity ConnectedNatural Gas Connected
- Water: Municipal
- Sewer: Sewer
- Source: Pikes Peak REALTOR® Services
This listing courtesy of Scott Sanchez , Keller Williams Clients Choice Realty
Monthly Payment
- Principal & Interest $
- Property Taxes $
- Home Insurance $
- VA Funding Fee $