1273 Soaring Eagle Drive, Colorado Springs, CO 80915
- 2 beds |
- 2 baths |
- 960 sqft
 Town Home
 Built in 1985
 854sqft lot
 —— car garage
 $203/sqft
 Listed 21 days ago
Property Description
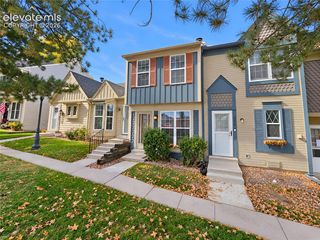
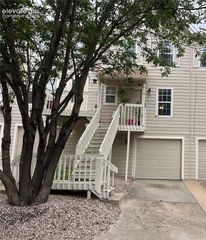
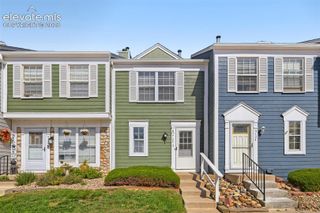
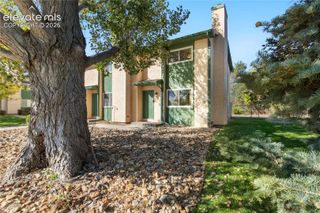
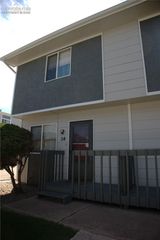
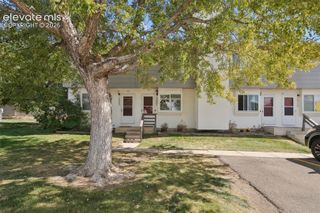
Thoughtfully updated and beautifully maintained, this inviting end-unit townhome offers a fresh, modern feel with extensive improvements throughout. A comprehensive interior refresh within the past few years brings together stylish finishes, everyday comfort, and the convenience of move-in-ready living. Luxury vinyl plank flooring flows throughout the home, complemented by updated baseboards, interior doors, hinges, hardware, and thoughtfully selected lighting. The refreshed kitchen features soft-close cabinetry, newer appliances, a spacious single-basin sink, updated fixtures, and a clean, contemporary design. Both bathrooms have been tastefully updated with vanities, mirrors, fixtures, and water-efficient toilets. Additional improvements include recessed dimmable lighting in the living room, kitchen, stairwell, and upper hallway, ceiling fans in the dining area and both bedrooms, and an updated sliding glass door. A commercial-grade washer and dryer are also included, along with a refreshed exterior storage closet. Conveniently located to Fort Carson, Peterson Space Force Base, and Schriever Space Force Base, the townhome also offers close proximity to the Powers Boulevard corridor, with its abundance of shopping, dining, entertainment, and everyday conveniences. With its desirable end-unit location, extensive interior improvements, and thoughtful attention to detail, this townhome offers an appealing combination of style, comfort, and low-maintenance living.
- Listing Status:
- Active
- Data Last Updated:
- November 19, 2026 at 7:18AM
- Listing Office:
- Compass : 720-712-4772
- Listing Agent:
- Robin Chambon Kerr MRP PSA SRES : 719-440-2525
- Contact:
- 720-712-4772
- MLS ID:
- 7121509
- General: Storage Shed
- Other Structures: Storage ShedConcrete
- Parking: Parking spaces: 1
- Roofing: Composite Shingle
- HOA Amenities: Common UtilitiesCovenant EnforcementMaintenance GroundsMaintenance StructureManagementSnow RemovalTrash Removal206.0Monthly
- Originating MLS: Pikes Peak REALTOR® Services
- School District: Colorado Springs 11
- County: El Paso
- Zoning: 5407114175
- Fencing: Rear
- Utilities: Cable AvailableElectricity ConnectedNatural Gas Connected
- Water: Municipal
- Sewer: Sewer
- Source: Pikes Peak REALTOR® Services
This listing courtesy of Robin Chambon Kerr MRP PSA SRES , Compass
Monthly Payment
- Principal & Interest $
- Property Taxes $
- Home Insurance $
- VA Funding Fee $