4128 Charleston Drive, Colorado Springs, CO 80916
- 2 beds |
- 1 bath |
- 1,036 sqft
 Town Home
 Built in 1984
 —— sqft lot
 —— car garage
 $217/sqft
 Listed 2 days ago
Property Description
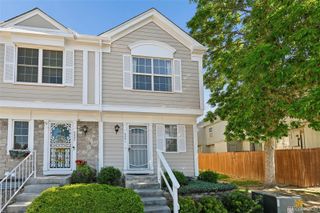
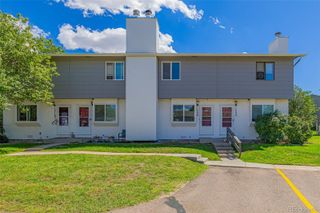
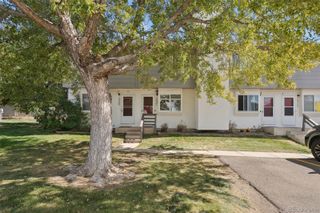
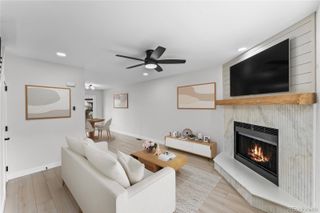
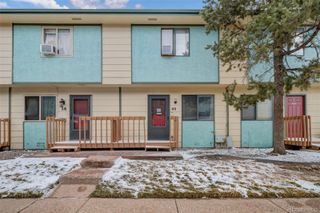
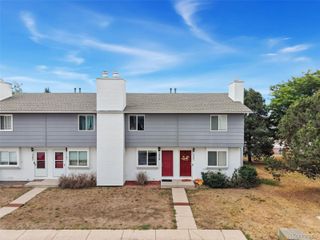
A fresh start awaits! Thoughtfully refreshed and ready for its next chapter, this inviting Colorado Springs home offers a wonderful combination of comfort, character, and everyday convenience. From the moment you step inside, you'll appreciate the difference that freshly painted interiors, brand-new carpeting, and beautifully refinished hardwood floors make. The spacious living room welcomes you with a striking stone fireplace that creates a natural focal point and adds warmth and personality to the home. Whether you're entertaining friends, enjoying a quiet evening, or simply settling in after a busy day, this inviting space offers a comfortable place to unwind. The adjoining kitchen features generous cabinetry, convenient counter space, and a breakfast bar that's perfect for casual meals, morning coffee, or catching up at the end of the day. Upstairs, the bedrooms provide comfortable private retreats, with the primary suite offering its own access to the bathroom and abundant closet space. Step outside and discover another recent improvement- a newly replaced rear deck that extends your living space outdoors. Imagine weekend barbecues, leisurely mornings with coffee, or relaxing evenings enjoying Colorado's beautiful weather. The home's location adds another layer of appeal, with convenient access to shopping, restaurants, grocery stores, and everyday services along the South Academy Boulevard corridor. Nearby Deerfield Hills Park and Community Center offers recreational opportunities, including walking paths, playgrounds, and outdoor gathering spaces. Access to major routes makes getting around Colorado Springs convenient, whether you're heading downtown, commuting to Peterson Space Force Base, traveling to Colorado Springs Airport, or exploring the many attractions and outdoor destinations that make the Pikes Peak region such a special place to call home. Come experience everything has to offer and make it your own!
- Listing Status:
- Active
- Date Added:
- November 17, 2026
- Data Last Updated:
- November 19, 2026 at 7:08AM
- Listing Office:
- Orchard Brokerage LLC : chris.wardrep@orchard.com,404-918-0692
- Listing Agent:
- Chris Wardrep :
- Contact:
- chris.wardrep@orchard.com,404-918-0692
- MLS ID:
- 3331010

- Other Structures: Deck
- Parking: Asphalt
- Roofing: Composition
- Windows: Double Pane Windows
- General: FrameWood SidingTwo
- HOA Amenities: ParkingPlaygroundPoolMaintenance GroundsMaintenance StructureSnow RemovalTrashWater268.0Monthly
- Originating MLS: REcolorado
- School District: Harrison 2
- County: El Paso
- Zoning: PUD AO64352-14-113
- Utilities: Cable AvailableElectricity ConnectedNatural Gas ConnectedPhone Available
- Water: Public
- Sewer: Public Sewer
- Source: REcolorado
This listing courtesy of Chris Wardrep , Orchard Brokerage LLC
Monthly Payment
- Principal & Interest $
- Property Taxes $
- Home Insurance $
- VA Funding Fee $