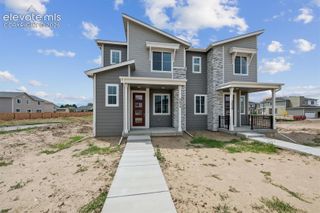
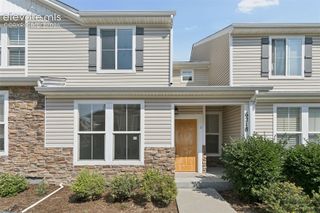
2458 Hannah Ridge Drive, Colorado Springs, CO 80915
- 3 beds |
- 3 baths |
- 1,475 sqft
 Town Home
  Built in 2026
  2,126sqft lot
 —— car garage
  $264/sqft
  Listed 9 days ago
Property Description
**!!AVAILABLE NOW/ MOVE-IN READY!!** Experience the charm of this Chicago, a beautifully designed two-story home that perfectly blends comfort, style, and effortless living. Thoughtfully crafted for both everyday moments and memorable gatherings, this home offers an inviting open-concept layout that makes entertaining a breeze. At the heart of the home, the stunning kitchen shines with a spacious quartz center island, sleek stainless-steel appliances, and a large walk-in pantry, all flowing seamlessly into the dining area. Just beyond, the welcoming living room creating the perfect setting for relaxing evenings, while a convenient powder room adds everyday functionality. Upstairs, you'll find a centrally located laundry room, two generously sized secondary bedrooms with a shared bath. The primary bedroom with a private bath and an expansive walk-in closet completes the second floor. With stylish finishes, smart design, and low-maintenance living, this Chicago is a home you'll fall in love with from the moment you walk through the door.
- Listing Status:
- Active
- Data Last Updated:
- August 20, 2026 at 2:17PM
- Listing Office:
- SH Realty Inc : 303-773-1100
- Listing Agent:
- Matt Tonge : 303-850-5757
- Contact:
- 303-773-1100
- MLS ID:
- 7312422
- Other Structures: Covered
- Parking: Parking spaces: 2
- Roofing: Composite Shingle
- HOA Amenities: 115.0Monthly
- Originating MLS: Pikes Peak REALTOR® Services
- School District: District 49
- County: El Paso
- Zoning: 5405101083
- Utilities: Electricity Connected
- Water: Assoc/Distr
- Sewer: Sewer
- Source: Pikes Peak REALTOR® Services
This listing courtesy of Matt Tonge , SH Realty Inc
Monthly Payment
- Principal & Interest $
- Property Taxes $
- Home Insurance $
- VA Funding Fee $