2535 Hatch Circle, Colorado Springs, CO 80918
- 2 beds |
- 3 baths |
- 1,345 sqft
 Town Home
  Built in 1993
  1,189sqft lot
 —— car garage
  $208/sqft
  Listed 12 days ago
Property Description
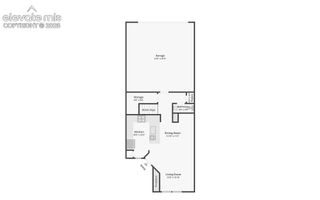
With multiple levels of flexible space, this Cottonwood Creek townhome offers a layout that feels surprisingly spacious. This 2-bedroom, 3-bath home features vaulted ceilings, skylights, a gas fireplace, versatile loft, full basement, and attached 2-car garage. The open main level feels bright and welcoming, with vaulted ceilings and skylights bringing natural light into the living and dining areas. A gas fireplace creates a cozy focal point, while the adjoining kitchen and dining space provide an easy, functional flow. A private front patio adds additional outdoor space to enjoy. Upstairs, two generously sized bedrooms include a primary bedroom with adjoining bath. The open loft provides valuable flexibility for an office, reading area, workout space, hobbies, or additional sitting area. The full basement adds even more possibilities for storage, recreation, hobbies, or future use. Central air conditioning and an attached 2-car garage add everyday convenience. Cottonwood Creek Townhomes offers green spaces, a clubhouse, community pool, and tennis courts, with shopping, dining, parks, I-25, and the Woodmen corridor nearby. Located within Academy School District 20, this townhome offers generous space, flexibility, and the opportunity to personalize and make it your own.
- Listing Status:
- Active
- Data Last Updated:
- August 20, 2026 at 2:17PM
- Listing Office:
- The Cutting Edge : 719-999-5067
- Listing Agent:
- Susie Ferrick : (719) 888-0470
- Contact:
- 719-999-5067
- MLS ID:
- 5077204
- Other Structures: Concrete
- Parking: Parking spaces: 2
- Roofing: Composite Shingle
- HOA Amenities: Club HouseGreen AreasPoolTennisCommon UtilitiesCovenant EnforcementInsuranceLawnMaintenance StructureManagementSnow RemovalTrash Removal500.0Monthly
- Originating MLS: Pikes Peak REALTOR® Services
- School District: Academy-20
- County: El Paso
- Driveway: Concrete
- Zoning: 6309414079
- Fencing: Front
- Utilities: Cable AvailableElectricity ConnectedNatural Gas Available
- Water: Municipal
- Sewer: Sewer
- Source: Pikes Peak REALTOR® Services
This listing courtesy of Susie Ferrick , The Cutting Edge
Monthly Payment
- Principal & Interest $
- Property Taxes $
- Home Insurance $
- VA Funding Fee $

 New - 1 day ago