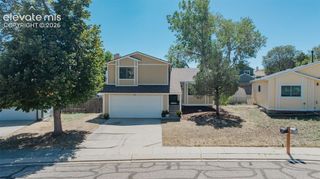
5454 Jordy Russ Grove, Colorado Springs, CO 80924
- 2 beds |
- 3 baths |
- 1,373 sqft
 Rental
  Built in 2011
  —— sqft lot
  —— car garage
  $1/sqft
  Listed 10 days ago
Property Description
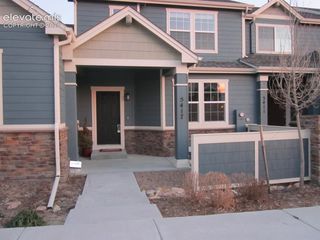
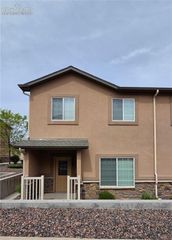
Discover beautifully updated, low-maintenance living in this 2-bedroom, 2.5-bathroom townhome in the highly desirable Wolf Ranch community. Offering 1,373 square feet of thoughtfully designed living space, this home features fresh interior paint, brand-new carpet, beautiful hardwood and ceramic tile flooring, and an upgraded kitchen with stone countertops, knotty alder cabinetry, roll-out shelving, under-cabinet lighting, and stainless steel GE appliances. Both spacious bedrooms feature their own private ensuite bathrooms, while the large laundry room and attached 2-car rear-entry garage provide exceptional convenience and storage. Located along Wolf Ranch’s main entrance with unobstructed Pikes Peak views, this home offers an exceptional combination of comfort, style, and location. Virtual 3D Walkthrough * Check out the 3D Walkthrough of this home: https://l1nq.com/pjs5fek Property Features: 2 Bedrooms | 2.5 Bathrooms | 1,373 sq ft Beautifully updated townhome in Wolf Ranch Premium location along the neighborhood’s main entrance Unobstructed Pikes Peak views from the front of the home Fresh interior paint Brand-new carpet Hardwood and ceramic tile flooring Upgraded kitchen with solid-surface stone countertops Oversized knotty alder cabinetry with convenient roll-out shelving Under-cabinet accent lighting Stainless steel GE appliances 5-burner gas range 3-door refrigerator Dishwasher Two spacious bedrooms, each with a private ensuite bathroom Large laundry room with plenty of storage Matching GE front-loading washer and dryer included Large 2-car rear-entry attached garage Located within School District 20 Trash collection included While The Springs Team does accept compliant portable screening reports as defined by HB23-1099, which would result in no application fee being required (or possibly an application fee refund), we do still require that all tenants complete our application (click APPLY next to any property on our list of properties below). Additionally, you will be deemed qualified (or not) based on the screening information/data provided on our independently pulled report, not based on information/data on your portable report. Please note that bona fide and compliant portable reports MUST come directly from the consumer reporting agency. A PROSPECTIVE TENANT HAS THE RIGHT TO PROVIDE TO THE LANDLORD A PORTABLE TENANT SCREENING REPORT, AS DEFINED IN SECTION 38-12-902(2.5), COLORADO REVISED STATUTES; AND 2. IF A PROSPECTIVE TENANT PROVIDES THE LANDLORD WITH A PORTABLE TENANT SCREENING REPORT, THE LANDLORD IS PROHIBITED FROM: CHARGING THE PROSPECTIVE TENANT A RENTAL APPLICATION FEE; OR CHARGING THE PROSPECTIVE TENANT A FEE FOR THE LANDLORD TO ACCESS OR USE THE PORTABLE SCREENING REPORT.
- Listing Status:
- Active
- Data Last Updated:
- October 5, 2026 at 1:17PM
- Listing Office:
- The Springs Team Real Estate Company : 719-481-1000
- Listing Agent:
- Brett Weldon CMLXV MRP : (719) 481-1000
- Contact:
- 719-481-1000
- MLS ID:
- 2843859
- Parking: Parking spaces: 2
- Originating MLS: Pikes Peak REALTOR® Services
- School District: Academy-20
- County: El Paso
- Zoning: 6236407026
- Fencing: None
- Utilities: Electricity ConnectedNatural Gas
- Water: Municipal
- Sewer: Sewer
- Source: Pikes Peak REALTOR® Services
This listing courtesy of Brett Weldon CMLXV MRP , The Springs Team Real Estate Company
 New - 2 days ago