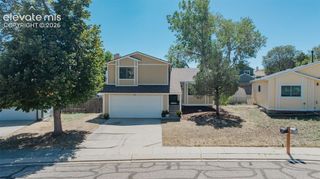
4788 Kerry Lynn View, Colorado Springs, CO 80922
- 3 beds |
- 3 baths |
- 1,548 sqft
 Rental
  Built in 2017
  —— sqft lot
  —— car garage
  $1/sqft
  Listed 12 days ago
Property Description
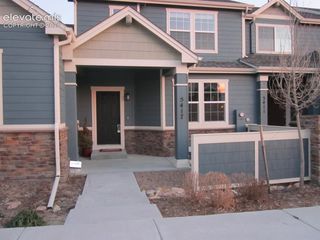
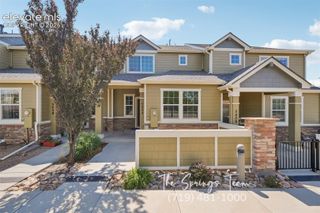
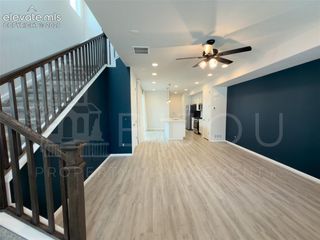
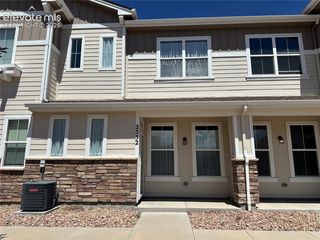
Stetson Hills - Villa Mirage Townhomes - Two Story TOWNHOME in a gated community. Built in 2018. Approx. 1561 total and finished sq ft. Includes all kitchen appliances, upgraded carpeting and flooring. Main level features living room, eat in kitchen with pantry, walk out to full two-car garage and 1/2 bath. Upper level contains primary bedroom and private attached bath, two additional bedrooms and spacious laundry room equipped with washer and dryer. Ceiling fans in all bedrooms. Central A/C. 1 small dog (under 30 lbs) or up to 2 cats, maximum 2 pets, over 1 year old w/approval. Close to clubhouse with pool, use is included. Trash Service included. All utilities tenant expense. Falcon District 49 Schools: Springs Ranch Elementary, Horizon Middle, Sand Creek High School. No Smoking of any kind. Portable Tenant Screening Reports (PTSR): 1) Applicant has the right to provide Clemente Real Estate Services, Inc. with a PTSR that is not more than 30 days old, as defined in § 38-12-902(2.5), Colorado Revised Statutes; and 2) if Applicant provides Clemente Real Estate Service, Inc. with a PTSR, Clemente Real Estate Services, Inc. is prohibited from: a) charging Applicant a rental application fee; or b) charging Applicant a fee for Clemente Real Estate Services, Inc. to access or use the PTSR.
- Listing Status:
- Active
- Data Last Updated:
- October 5, 2026 at 7:16AM
- Listing Office:
- Clemente Real Estate Services Inc : 719-574-4646
- Listing Agent:
- Melissa Jeffrey : (719) 651-6056
- Contact:
- 719-574-4646
- MLS ID:
- 1835580
- Other Structures: Concrete
- Parking: Parking spaces: 2
- Windows: Vinyl
- HOA Amenities: Club HouseExercise RoomGated CommunityLandscape MaintenancePool
- Originating MLS: Pikes Peak REALTOR® Services
- School District: District 49
- County: El Paso
- Zoning: 5320303144
- Fencing: Community
- Utilities: Cable AvailableElectricity ConnectedNatural Gas
- Water: Assoc/Distr
- Sewer: Sewer
- Source: Pikes Peak REALTOR® Services
This listing courtesy of Melissa Jeffrey , Clemente Real Estate Services Inc
 New - 2 days ago