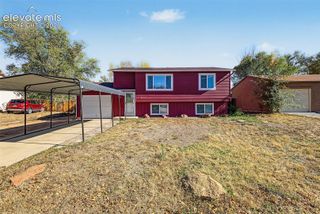
2548 Prescott Circle, Colorado Springs, CO 80916
- 3 beds |
- 2 baths |
- 1,880 sqft
 Single-Family Home
 Built in 1979
 7,227sqft lot
 —— car garage
 $160/sqft
 Listed 1 month ago
Property Description
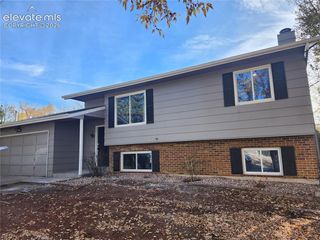
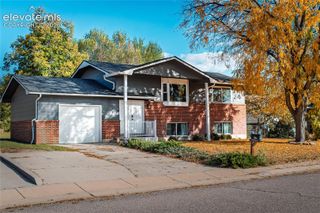
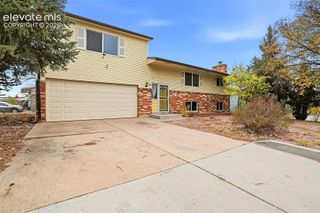
Bring Your Vision and Make This Home Your Own! Located on a quiet circle, this bi-level home offers 1,880 finished square feet, 3 bedrooms, 2 bathrooms, and an attached 1-car garage. The home needs some TLC, including new carpet, paint, and cleaning, but offers a wonderful opportunity to build equity and create a home that reflects your personal style. The upper level features a comfortable living room, a combined dining area and kitchen, two bedrooms, and a full bathroom. Downstairs, you'll find a spacious family room with a wood-burning fireplace, a generously sized 10' x 22' bedroom, an updated 3/4 bathroom, and a dedicated laundry area. Enjoy the outdoors with low-maintenance xeriscaping in the front yard and a backyard featuring gardening beds, an automatic sprinkler system, and a storage shed. The covered wooden deck provides a great spot to relax, enjoy your morning coffee, or entertain friends and family. Situated on a 7,228-square-foot lot with no HOA, this property offers room to enjoy and make your own. Several important improvements have already been completed, including a brand-new furnace, evaporator coil, and air conditioner installed in August 2026. The work was permitted and finaled, and the HVAC system includes a transferable 10-year Trane parts warranty. The hot water heater was also replaced in August 2026, and the roof was replaced in 2016 with a permit and passed final inspection. The home is connected to public water and sewer. Whether you're a first-time homebuyer, looking for a home with room to personalize, or simply ready to take on a project with great potential, this property is full of possibilities. With major mechanical updates already taken care of, you can focus on making the space your own!
- Listing Status:
- Active
- Data Last Updated:
- November 19, 2026 at 5:18AM
- Listing Office:
- Citadel Realty LLC : 719-266-6003
- Listing Agent:
- Melanie Weseman : (719) 338-5123
- Contact:
- 719-266-6003
- MLS ID:
- 4477792
- General: Storage Shed
- Other Structures: Storage ShedWood DeckCovered
- Parking: Parking spaces: 1
- Roofing: Composite Shingle
- Windows: Aluminum
- HOA Amenities: 0.0Not Applicable
- Originating MLS: Pikes Peak REALTOR® Services
- School District: Harrison-2
- County: El Paso
- Driveway: Concrete
- Zoning: 6435119033
- Fencing: Rear
- Utilities: Cable ConnectedElectricity ConnectedNatural Gas ConnectedTelephone
- Water: Municipal
- Sewer: Sewer
- Source: Pikes Peak REALTOR® Services
This listing courtesy of Melanie Weseman , Citadel Realty LLC
Monthly Payment
- Principal & Interest $
- Property Taxes $
- Home Insurance $
- VA Funding Fee $

 New - 13 hours ago