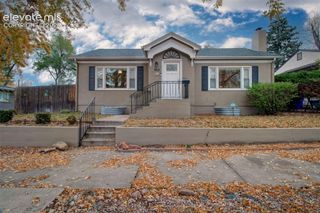
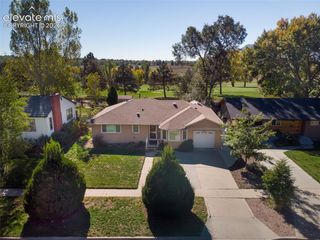
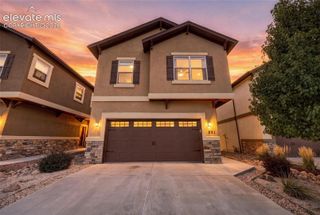
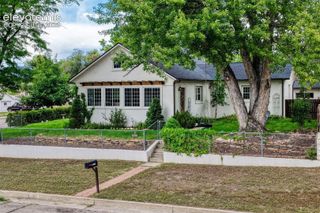
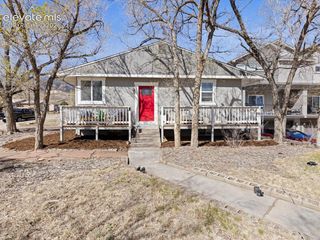
2612 Patriot Heights, Colorado Springs, CO 80904
- 4 beds |
- 3 baths |
- 2,518 sqft
 Single-Family Home
 Built in 1992
 5,201sqft lot
 —— car garage
 $210/sqft
 Listed 1 month ago
Property Description
The spaciousness and peace of mind you desire in Village at Skyline. The largest floor plan in the complex with a fourth bedroom/office on the front of the residence, this main level living plan offers Garden of the Gods views and a walkout basement with main and lower level laundry areas. The main level living room is filled with natural light, skylights, plenty of windows and anchored by a gas fireplace. Large awning covered deck with gas line off of the kitchen eat-in area, another deck off of the primary bedroom with Garden of the Gods views and a third deck off of the walkout basement recreation room. New roof, new exterior paint, vinyl windows and the ease of function of oversized doorways, deep closets a basement shop and a two-car garage with service door. Big bedrooms, generous gathering areas, Central Air Conditioning and new bath and dining lighting, in a gated over-55 community in Colorado Springs' desirable west side.
- Listing Status:
- Active
- Data Last Updated:
- November 19, 2026 at 7:18AM
- Listing Office:
- LIV Sotheby's International Realty CO Springs : 719-578-8800
- Listing Agent:
- Benjamin Day : 719-331-9170
- Contact:
- 719-578-8800
- MLS ID:
- 6287175
- Other Structures: Wood DeckSee Prop Desc Remarks
- Parking: Parking spaces: 2
- Roofing: Composite Shingle
- Windows: Vinyl
- HOA Amenities: Club HouseExercise RoomLandscape MaintenancePoolQual as a 55+ CommRecreation RoomCommon UtilitiesCovenant EnforcementMaintenance GroundsManagementSecuritySnow RemovalTrash RemovalSee Show/Agent Remarks350.0Monthly
- Originating MLS: Pikes Peak REALTOR® Services
- School District: Colorado Springs 11
- County: El Paso
- Driveway: Concrete
- Zoning: 7415116013
- Fencing: None
- Utilities: Electricity ConnectedNatural Gas ConnectedTelephone
- Water: Municipal
- Sewer: Sewer
- Source: Pikes Peak REALTOR® Services
This listing courtesy of Benjamin Day , LIV Sotheby's International Realty CO Springs
Monthly Payment
- Principal & Interest $
- Property Taxes $
- Home Insurance $
- VA Funding Fee $