378 N Olympian Drive, Colorado Springs, CO 80905
- 4 beds |
- 4 baths |
- 2,120 sqft
 Single-Family Home
 Built in 2026
 1,594sqft lot
 —— car garage
 $275/sqft
 Listed 26 days ago
Property Description
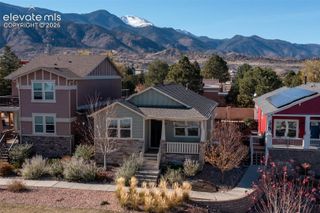
The Ridgway Modern Brownstone has timeless curb appeal. Upon entry a cozy foyer is adjacent to a bedroom with en-suite bath and walk-in closet. This space can also function as an office if you work from home. Head up to the main level living space that features 10' ceilings with 8' doors and enjoy the open concept Great Room, kitchen and dining area. Kitchen has a large island, gas range, microwave and dishwasher. Large walk-in pantry with wood shelving. Great Room features electric fireplace and opens to covered balcony with city and mountain views. Main level also includes a powder bath. Upper level includes beautiful primary bedroom suite with barn door to primary bath featuring dual vanity, luxe shower, private water closet and roomy walk-in closet. Laundry room with window and electric hookups. Two secondary bedrooms plus full bath and linen closet complete the upper level. Two car alley load garage with garage door opener and xeriscape landscaping with drip system complete the home.
- Listing Status:
- Active
- Data Last Updated:
- November 19, 2026 at 7:18AM
- Listing Office:
- Coldwell Banker Realty : 303-235-0400
- Listing Agent:
- Amy Ballain : (720) 490-6865
- Contact:
- 303-235-0400
- MLS ID:
- 9656703
- Other Structures: CompositeCovered
- Parking: Parking spaces: 2
- Roofing: Composite Shingle
- Windows: Vinyl
- HOA Amenities: Green AreasCovenant EnforcementManagementSnow RemovalTrash RemovalSee Show/Agent Remarks68.0Monthly
- Originating MLS: Pikes Peak REALTOR® Services
- School District: Colorado Springs 11
- County: El Paso
- Driveway: Concrete
- Zoning: 7414123005
- Fencing: None
- Utilities: Electricity ConnectedNatural Gas Connected
- Water: Municipal
- Sewer: Sewer
- Source: Pikes Peak REALTOR® Services
This listing courtesy of Amy Ballain , Coldwell Banker Realty
Monthly Payment
- Principal & Interest $
- Property Taxes $
- Home Insurance $
- VA Funding Fee $